Skip main navigation
New construction
  • $283,990

    3928 Bluethread Way, Poinciana, FL 34759

    3beds
    1,492sqft
    : 
    Loading
    Get pre-qualified
    Single Family Residence
    Built in 2026
    4,630 Square Feet Lot
    $283,200 Zestimate®
    $190/sqft
    $111/mo HOA

    What's special

    Large islandAbundant pantry spaceWater viewsWelcoming front porchExpansive kitchenCul-de-sac serenitySerene water views
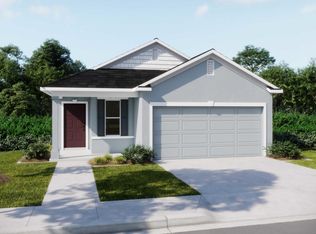
    Pre-Construction. To be built. Water views and cul-de-sac serenity define this Victoria model, where a mudroom entryway keeps the world at bay. The great room opens to a retention pond backdrop, providing a tranquil vista for your evening wind-down. Highly efficient and thoughtfully designed, this home maximizes every inch for a lifestyle of comfort and style. Lake Deer Estates – Elegance & Comfort Combined! Sidewalk-Lined Cul-de-Sac Living! This charming home offers a thoughtfully designed, highly efficient floor plan that maximizes every inch of space. A welcoming front porch opens to a mudroom, providing easy access to the spacious 2-car garage and seamlessly connecting to the expansive kitchen at the heart of the home. The kitchen is a chef’s dream, featuring a full line of stainless steel appliances, stone countertops, a large island, and abundant pantry space, with a convenient pass-through to the great room for effortless entertaining. The bright and airy great room at the rear of the home is filled with natural light through a large sliding glass door that opens to the patio overlooking a retention pond, offering serene water views and the perfect setting to relax or host guests. The primary suite, tucked away for privacy, includes a spacious walk-in closet and a luxurious bathroom with tiled shower and enclosure. Two additional bedrooms provide generous space and ample closet storage, complemented by a second full bath. Additional features include landscaping with front irrigation, modern smart home upgrades such as Ring Video Doorbell, Smart Thermostat, Keyless Entry Smart Door Lock, and Deako Switches, and a full builder warranty for peace of mind. Blending style, function, and comfort, this home in Lake Deer Estates offers the perfect retreat in a scenic, family-friendly community.
    330 days
    |
    20
    |
    1
    |

    Zillow last checked:

    Listing updated:

    Listed by:

    Charles Pennant 407-305-4317,

    NEW HOME STAR FLORIDA LLC 407-803-4083

    Source: Stellar MLS,MLS#: O6336458MLS LogoOriginating MLS: Orlando Regional

    Loading...

      Facts & features

      Interior

      Bedrooms & bathrooms
      • Bedrooms: 3
      • Bathrooms: 2
      • Full bathrooms: 2
      Rooms
      • Room types: Great Room, Utility Room
      Primary bedroom
      • Features: En Suite Bathroom, Shower No Tub, Split Vanities, Stone Counters, Water Closet/Priv Toilet, Walk-In Closet(s)
      • Level: First
      • Area: 211.68 Square Feet
      • Dimensions: 14.7x14.4
      Bedroom 2
      • Features: Walk-In Closet(s)
      • Level: First
      • Area: 114.49 Square Feet
      • Dimensions: 10.7x10.7
      Bedroom 3
      • Features: Built-in Closet
      • Level: First
      • Area: 131.61 Square Feet
      • Dimensions: 12.3x10.7
      Balcony porch lanai
      • Level: First
      • Area: 180 Square Feet
      • Dimensions: 18x10
      Great room
      • Level: First
      • Area: 198.72 Square Feet
      • Dimensions: 13.8x14.4
      Kitchen
      • Features: Breakfast Bar, Kitchen Island, Pantry, Stone Counters
      • Level: First
      Heating
      • Central, Electric
      Cooling
      • Central Air
      Appliances
      • Included: Dishwasher, Disposal, Dryer, Microwave, Range, Refrigerator, Washer
      • Laundry: Laundry Room
      Features
      • Living Room/Dining Room Combo, Open Floorplan, Primary Bedroom Main Floor, Smart Home, Stone Counters, Thermostat, Walk-In Closet(s)
      • Flooring: Carpet, Ceramic Tile
      • Doors: Sliding Doors
      • Has fireplace: No
      Interior area
      • Total structure area: 1,928
      • Total interior livable area: 1,492 sqft
      Video & virtual tour

      Property

      Parking
      • Total spaces: 2
      • Parking features: Driveway, Garage Door Opener
      • Attached garage spaces: 2
      • Has uncovered spaces: Yes
      Features
      • Levels: One
      • Stories: 1
      • Patio & porch: Patio
      • Exterior features: Irrigation System
      • Has view: Yes
      • View description: Water, Pond
      • Has water view: Yes
      • Water view: Water,Pond
      Lot
      • Size: 4,630 Square Feet
      • Features: Landscaped, Level
      Details
      • Parcel number: 282822935720001860
      • Special conditions: None

      Construction

      Type & style
      • Home type: SingleFamily
      • Architectural style: Florida,Ranch
      • Property subtype: Single Family Residence
      Materials
      • Block, HardiPlank Type, Stucco
      • Foundation: Slab
      • Roof: Other,Shingle
      Condition
      • Pre-Construction
      • New construction: Yes
      • Year built: 2026
      Details
      • Builder model: Victoria S
      • Builder name: Maronda Homes

      Utilities & green energy

      • Sewer: Public Sewer
      • Water: Public
      • Utilities for property: Cable Connected

      Community & HOA

      Community
      • Features: Dog Park, Playground, Pool, Sidewalks
      • Security: Smoke Detector(s)
      • Pet fee: $0 monthly
      • Subdivision: LAKE DEER ESTATES
      HOA
      • Has HOA: Yes
      • Services included: Cable TV, Internet
      • HOA fee: $111 monthly
      • HOA name: Lake Deer HOA - C/O Maronda Homes
      • HOA phone: 407-305-4317
      • Second HOA name: Poinciana Master HOA -C/O Maronda Homes
      • Second HOA phone: 407-305-4317
      Location
      • Region: Poinciana

      Financial & listing details

      • Price per square foot: $190/sqft
      • Tax assessed value: $46,000
      • Annual tax amount: $3,752
      • Date on market: 8/15/2025
      • Cumulative days on market: 283 days
      • Listing terms: Cash,Conventional,FHA,VA Loan
      • Ownership: Fee Simple
      • Total actual rent: 0
      • Road surface type: Paved

        Estimated market value

        $283,200

        $269,000 - $297,000

        $1,902/mo

        Price history

        DateEventPrice
        1/23/2026Price change$283,990-1%$190/sqft
        Source: Stellar MLS #O6336458 Report a problem
        1/9/2026Price change$286,990+1.8%$192/sqft
        Source: Stellar MLS #O6336458 Report a problem
        8/15/2025Listed for sale$281,990$189/sqft
        Source: Stellar MLS #O6336458 Report a problem

        Public tax history

        YearProperty taxesTax assessment
        2025$595 -0.1%$46,000
        2024$595 +1130.9%$46,000 +1147.6%
        2023$48 $3,687
        Find assessor info on the county website

        Monthly payment

        Est. payment

        Payment breakdown

        Explore the cost of this home by adjusting the details. Changes won't be saved.
        All calculations are estimates and provided by Zillow, Inc. for informational purposes only. Actual amounts may vary.
        HOA fees may include property taxes on listings classified as Co-Ops. Contact the listing agent and/or owner for fee details.
        Mortgage interest rates are dependent on a number of factors, including credit score, down payment, and repayment length. Interest rate data provided by Zillow Group Marketplace, Inc. as of 1/1/1970 from various mortgage lenders with which we have lead or other similar arrangements; the Estimated Payment is an average of those rates.
        See how much you could borrow to make a competitive offer.

        Climate risks

        Neighborhood: 34759

        Getting around

        3 / 100
        Car-Dependent
        25 / 100
        Somewhat Bikeable

        Nearby schools

        GreatSchools rating
        Schools provided by the listing agent
        • Elementary: Laurel Elementary
        • Middle: Lake Marion Creek Middle
        • High: Haines City Senior High

        Source: Stellar MLS. This data may not be complete. We recommend contacting the local school district to confirm school assignments for this home.

        A local agent can set up tours, give advice and negotiate with sellers.

        Browse local experts

        Similar homes