Welcome to this beautifully upgraded 2-bedroom, 1-bath end-unit townhome offering style, comfort, and convenience in one inviting package with GREEN features Like Sprayfoam Insulation and New Windows. With 800 square feet of thoughtfully designed space, this home delivers modern living with a bright, open feel.
Step inside to a fully updated interior featuring, fresh finishes and a seamless, open layout. The kitchen is a true highlight, boasting sleek granite countertops, updated cabinetry to the raised celing, and stainless-steel appliances—perfect for both everyday living and entertaining.
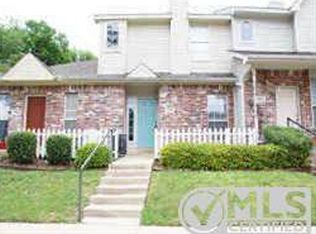
As a desirable end unit, this home offers added privacy a front yard space and natural light, creating a warm and inviting atmosphere throughout. Both bedrooms provide comfortable retreats with functional layouts ceiling fans and great natural light.
The bathroom has been tastefully updated with clean, modern finishes. Additional highlights include patio, 2 assigned parking spaces, and washer-dryer closet.
Conveniently located near shopping, dining, and major commuter routes, this move-in-ready home is ideal for first-time buyers, downsizers, or investors looking to add to their portfolio.
Don’t miss this turnkey opportunity—schedule your showing today!
Sold
Price Unknown
3928 Brandon Park Dr, Garland, TX 75044
2beds
800sqft
Townhouse
Built in 2000
1,001 Square Feet Lot
$184,700 Zestimate®
$--/sqft
$1,411 Estimated rent
Home value
$184,700
$170,000 - $199,000
$1,411/mo
Zestimate® history
Owner options
List your home for rent
$1,411/mo
Rent Zestimate®
Find your next renter with Zillow Rental Manager. Plus, with online applications, you can quickly screen prospective tenants – for free.
$1,411/mo
Rent Zestimate®
Refinance and save
$79/mo
Est. payment
Refinancing to a lower rate could help reduce your monthly payments and save thousands over the life of the loan.
$79/mo
Est. payment
Explore your selling options
Work with a Zillow partner agent
Leverage their expertise and Zillow's premium Showcase listings to get your home seen by more buyers.
Get startedList with your own agent
Get your home in front of millions of buyers by listing it on Zillow.
Learn how to do itSell it yourself
Take full control of how buyers see your home on Zillow by listing For Sale by Owner (FSBO).
List your homeWhat's special
Fresh finishesFully updated interiorStainless-steel appliancesCeiling fansWasher-dryer closetFront yard spaceSeamless open layout
Zillow last checked:
Listing updated:
Listed by:
Lary Parker 0845251 214-794-3393,
Monument Realty 214-705-7827
Bought with:
Kevin Rhodes, 0524113
Keller Williams Realty
Kristin Egli, 0670399
Keller Williams Realty
Source: NTREIS,MLS#: 21260256
Facts & features
Interior
Bedrooms & bathrooms
- Bedrooms: 2
- Bathrooms: 1
- Full bathrooms: 1
Primary bedroom
- Features: Ceiling Fan(s), En Suite Bathroom
- Level: First
- Dimensions: 12 x 13
Bedroom
- Features: Ceiling Fan(s)
- Level: First
- Dimensions: 9 x 9
Primary bathroom
- Level: First
- Dimensions: 10 x 5
Dining room
- Level: Ninth
- Dimensions: 9 x 9
Kitchen
- Level: First
- Dimensions: 9 x 9
Living room
- Level: First
- Dimensions: 15 x 10
Heating
- Electric
Cooling
- Central Air
Appliances
- Included: Dishwasher, Electric Range, Electric Water Heater, Disposal, Ice Maker, Microwave, Refrigerator, Vented Exhaust Fan
- Laundry: Washer Hookup, Electric Dryer Hookup, Stacked
Features
- Granite Counters, High Speed Internet, Open Floorplan, Pantry, Cable TV, Walk-In Closet(s)
- Flooring: Ceramic Tile, Laminate
- Windows: Window Coverings
- Has basement: No
- Has fireplace: No
- Fireplace features: None
Interior area
- Total interior livable area: 800 sqft
Property
Parking
- Parking features: Additional Parking, Assigned
Features
- Levels: One
- Stories: 1
- Patio & porch: Enclosed, Front Porch, Patio
- Exterior features: Private Entrance
- Pool features: None
- Fencing: Front Yard
Lot
- Size: 1,001 Square Feet
- Dimensions: 998
Details
- Parcel number: 26449450130040000
- Other equipment: None
Construction
Type & style
- Home type: Townhouse
- Architectural style: Traditional
- Property subtype: Townhouse
- Attached to another structure: Yes
Materials
- Brick
- Foundation: Slab
- Roof: Composition
Condition
- Year built: 2000
Utilities & green energy
- Sewer: Public Sewer
- Water: Public
- Utilities for property: Sewer Available, Water Available, Cable Available
Green energy
- Energy efficient items: Appliances, Construction, HVAC, Insulation, Lighting
- Water conservation: Low-Flow Fixtures
Community & HOA
Community
- Features: Sidewalks, Curbs, Gated
- Security: Carbon Monoxide Detector(s), Gated Community, Smoke Detector(s)
- Subdivision: Pickett Place
HOA
- Has HOA: Yes
- Amenities included: Maintenance Front Yard
- Services included: All Facilities, Association Management, Maintenance Grounds
- HOA fee: $79 monthly
- HOA name: 4sight Property Management
- HOA phone: 469-287-8583
Location
- Region: Garland
Financial & listing details
- Tax assessed value: $175,510
- Annual tax amount: $4,203
- Date on market: 5/7/2026
- Cumulative days on market: 20 days
Price history
| Date | Event | Price |
|---|---|---|
| 6/23/2026 | Sold | -- |
Source: NTREIS #21260256 Report a problem | ||
| 6/10/2026 | Pending sale | $189,900$237/sqft |
Source: NTREIS #21260256 Report a problem | ||
| 5/28/2026 | Contingent | $189,900$237/sqft |
Source: NTREIS #21260256 Report a problem | ||
| 5/7/2026 | Listed for sale | $189,900$237/sqft |
Source: NTREIS #21260256 Report a problem | ||
Public tax history
| Year | Property taxes | Tax assessment |
|---|---|---|
| 2025 | $937 +0.2% | $175,510 |
| 2024 | $936 +3418.7% | $175,510 |
| 2023 | $27 -72.3% | $175,510 +20.6% |
| 2022 | $96 +34.1% | $145,520 +30.3% |
| 2021 | $72 +54.1% | $111,640 |
| 2020 | $46 +178.4% | $111,640 |
| 2019 | $17 -96.6% | $111,640 +3.1% |
| 2018 | $496 | $108,310 +38% |
| 2017 | $496 +8.3% | $78,510 |
| 2016 | $458 -72.7% | $78,510 +22.7% |
| 2015 | $1,678 | $64,000 |
| 2014 | $1,678 | $64,000 |
| 2013 | -- | -- |
| 2012 | -- | -- |
| 2011 | -- | -- |
| 2010 | -- | -- |
| 2009 | -- | -- |
| 2008 | -- | -- |
| 2007 | -- | -- |
| 2005 | -- | -- |
| 2004 | -- | -- |
| 2003 | -- | -- |
| 2002 | -- | -- |
| 2001 | -- | -- |
Find assessor info on the county website
Neighborhood: Picket Place
Nearby homes
- $255,4003 bd3 ba1.5k sqft3926 Brandon Park Dr, Garland, TX 75044Off Market
- $225,8002 bd2 ba1.2k sqft3924 Brandon Park Dr, Garland, TX 75044Off Market
- $200,6002 bd2 ba1k sqft3922 Brandon Park Dr, Garland, TX 75044Off Market

- $238,8003 bd2 ba1.2k sqft3918 Brandon Park Dr, Garland, TX 75044Off Market
- $225,2002 bd2 ba1.1k sqft3920 Brandon Park Dr, Garland, TX 75044Off Market
- $243,1003 bd3 ba1.5k sqft3916 Brandon Park Dr, Garland, TX 75044Off Market
- $172,7503 bd2 ba1k sqft4001 N Garland Ave APT 4, Garland, TX 75040Off Market
- $224,7002 bd2 ba1.3k sqft3914 Brandon Park Dr, Garland, TX 75044Off Market
Nearby schools
GreatSchools rating
- 8/10Spring Creek Elementary SchoolGrades: PK-5Distance: 0.4 mi
- 5/10Webb Middle SchoolGrades: 6-8Distance: 0.3 mi
- 5/10Naaman Forest High SchoolGrades: 9-12Distance: 1.2 mi
Schools provided by the listing agent
- District: Garland ISD
Source: NTREIS. This data may not be complete. We recommend contacting the local school district to confirm school assignments for this home.
Get a cash offer in 3 minutes
Find out how much your home could sell for in as little as 3 minutes with a no-obligation cash offer.
Estimated market value
$184,700
Get a cash offer in 3 minutes
Find out how much your home could sell for in as little as 3 minutes with a no-obligation cash offer.
Estimated market value
$184,700
- Texas
- Dallas County
- Garland
- 75044
- Picket Place
- 3928 Brandon Park Dr
Nearby cities
Nearby neighborhoods
Nearby zip codes
Other Garland Topics
