This double-story home offers a charming & functional design, perfect for those seeking comfortable & accessible living space. The Galen features an open floor plan, creating a spacious and airy feel. This home offers three bedrooms, two & a half bathrooms & a two-car garage. As you step inside the home, you’ll be greeted by an inviting foyer that leads you into the center of the home. The open concept layout seamlessly connects the kitchen & great room. The kitchen is equipped with modern appliances, ample storage space, walk-in pantry, & a center island, & is perfect for cooking and casual dining. Escape to the next floor & be amazed by the luxurious primary suite, which offers a large bedroom space, en-suite bathrooms with dual vanities, & large walk-in closet. The additional bedrooms provide comfort & privacy & share access to a secondary bathroom. There are multiple flex rooms in this home that can be converted to fit your specific needs. Don’t miss out on this opportunity!
Closed
$450,000
3928 Coleman Dr, Charlotte, NC 28215
3beds
2,340sqft
Single Family Residence
Built in 2025
0.14 Acres Lot
$453,000 Zestimate®
$192/sqft
$2,639 Estimated rent
Home value
$453,000
$421,000 - $489,000
$2,639/mo
Zestimate® history
Owner options
List your home for rent
$2,639/mo
Rent Zestimate®
Find your next renter with Zillow Rental Manager. Plus, with online applications, you can quickly screen prospective tenants – for free.
$2,639/mo
Rent Zestimate®
Refinance and save
$2,799/mo
Est. payment
Refinancing to a lower rate could help reduce your monthly payments and save thousands over the life of the loan.
$2,799/mo
Est. payment
Explore your selling options
Work with a Zillow partner agent
Leverage their expertise and Zillow's premium Showcase listings to get your home seen by more buyers.
Get startedList with your own agent
Get your home in front of millions of buyers by listing it on Zillow.
Learn how to do itSell it yourself
Take full control of how buyers see your home on Zillow by listing For Sale by Owner (FSBO).
List your homeWhat's special
Modern appliancesSpacious and airy feelOpen floor planCenter islandAmple storage spaceInviting foyerWalk-in pantry
Zillow last checked:
Listing updated:
Listed by:
Meghan Hanna mcwilhelm@drhorton.com,
DR Horton Inc
Bought with:
Trisha Millhouse-Brown
Giving Tree Realty
Source: Canopy MLS as distributed by MLS GRID,MLS#: 4285432
Facts & features
Interior
Bedrooms & bathrooms
- Bedrooms: 3
- Bathrooms: 3
- Full bathrooms: 2
- 1/2 bathrooms: 1
Primary bedroom
- Level: Upper
Bedroom s
- Level: Upper
Bedroom s
- Level: Upper
Bathroom half
- Level: Main
Bathroom full
- Level: Upper
Bathroom full
- Level: Upper
Kitchen
- Level: Main
Loft
- Level: Upper
Office
- Level: Main
Heating
- Forced Air
Cooling
- Central Air
Appliances
- Included: Dishwasher, Disposal, Exhaust Hood, Gas Range, Microwave, Refrigerator with Ice Maker, Self Cleaning Oven
- Laundry: Electric Dryer Hookup, Inside, Upper Level, Washer Hookup
Features
- Flooring: Carpet, Vinyl
- Doors: Sliding Doors
- Has basement: No
- Fireplace features: Family Room
Interior area
- Total structure area: 2,340
- Total interior livable area: 2,340 sqft
- Finished area above ground: 2,340
- Finished area below ground: 0
Property
Parking
- Total spaces: 2
- Parking features: Driveway, Attached Garage, Garage on Main Level
- Attached garage spaces: 2
- Has uncovered spaces: Yes
Features
- Levels: Two
- Stories: 2
- Patio & porch: Front Porch, Patio
Lot
- Size: 0.14 Acres
- Features: Cleared
Details
- Parcel number: 10515107
- Zoning: R3
- Special conditions: Standard
Construction
Type & style
- Home type: SingleFamily
- Architectural style: Traditional
- Property subtype: Single Family Residence
Materials
- Brick Partial, Vinyl
- Foundation: Slab
- Roof: Shingle
Condition
- New construction: Yes
- Year built: 2025
Details
- Builder model: Galen / F
- Builder name: DR Horton
Utilities & green energy
- Sewer: Public Sewer
- Water: City
- Utilities for property: Cable Available, Underground Power Lines, Underground Utilities, Wired Internet Available
Community & HOA
Community
- Features: Pond, Sidewalks, Street Lights
- Security: Carbon Monoxide Detector(s), Security System, Smoke Detector(s)
- Subdivision: Reedy Creek Preserve
HOA
- Has HOA: Yes
- HOA fee: $75 monthly
Location
- Region: Charlotte
Financial & listing details
- Price per square foot: $192/sqft
- Date on market: 7/25/2025
- Road surface type: Concrete, Paved
Price history
| Date | Event | Price |
|---|---|---|
| 9/4/2025 | Sold | $450,000$192/sqft |
Source:  Canopy MLS as distributed by MLS GRID #4285432 Report a problem Canopy MLS as distributed by MLS GRID #4285432 Report a problem | ||
| 7/25/2025 | Pending sale | $450,000$192/sqft |
Source: Canopy MLS as distributed by MLS GRID #4285432 Report a problem | ||
| 7/25/2025 | Listed for sale | $450,000$192/sqft |
Source: Canopy MLS as distributed by MLS GRID #4285432 Report a problem | ||
Public tax history
Tax history is unavailable.
Neighborhood: 28215
Nearby homes
- $449,0003 bd3 ba2.3k sqft5227 Reedy Ridge Rd, Charlotte, NC 28215Sold
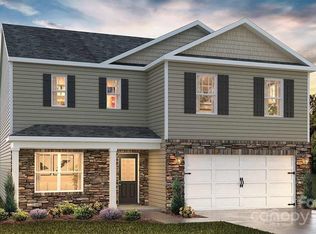
- $420,0003 bd2 ba1.6k sqft5231 Reedy Ridge Rd, Charlotte, NC 28215Sold
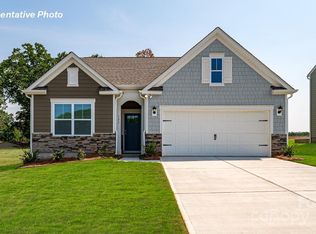
- $469,8005 bd3 ba2.5k sqft5223 Reedy Ridge Rd, Charlotte, NC 28215Sold
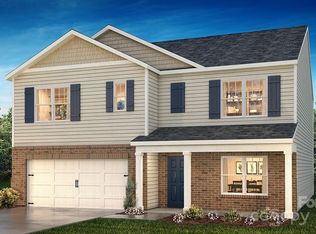
- $429,0004 bd2 ba1.7k sqft5235 Reedy Ridge Rd, Charlotte, NC 28215Sold
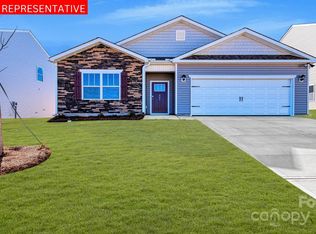
- $474,3405 bd3 ba2.5k sqft5238 Reedy Ridge Rd, Charlotte, NC 28215Sold
- $427,8004 bd2 ba2.3k sqft3903 Brookwood Rd, Charlotte, NC 28215Off Market
- $480,3003 bd2 ba1.7k sqft3835 Brookwood Rd, Charlotte, NC 28215Off Market
- $427,9004 bd3 ba2.3k sqft5244 Reedy Ridge Rd, Charlotte, NC 28215Sold
Nearby schools
GreatSchools rating
- 4/10Reedy Creek ElementaryGrades: PK-5Distance: 1 mi
- 4/10Northridge MiddleGrades: 6-8Distance: 2.8 mi
- 2/10Rocky River HighGrades: 9-12Distance: 4.9 mi
Schools provided by the listing agent
- Elementary: Reedy Creek
- Middle: Northridge
- High: Rocky River
Source: Canopy MLS as distributed by MLS GRID. This data may not be complete. We recommend contacting the local school district to confirm school assignments for this home.
Get a cash offer in 3 minutes
Find out how much your home could sell for in as little as 3 minutes with a no-obligation cash offer.
Estimated market value
$453,000
Get a cash offer in 3 minutes
Find out how much your home could sell for in as little as 3 minutes with a no-obligation cash offer.
Estimated market value
$453,000
- North Carolina
- Mecklenburg County
- Charlotte
- 28215
- 3928 Coleman Dr
Nearby cities
Nearby neighborhoods
Nearby zip codes
Other Charlotte Topics
