Welcome to 3928 Colinwood Lane, a beautifully maintained home nestled in a desirable Raleigh neighborhood. This inviting residence offers a perfect blend of comfort, style, and functionality. Step inside to discover a bright and open floor plan featuring spacious living areas, abundant natural light, and tasteful finishes throughout. The kitchen is well-appointed with ample cabinetry and workspace, ideal for both everyday living and entertaining.
The primary suite provides a relaxing retreat with generous closet space and a private bath. Additional bedrooms are well-sized and versatile, perfect for family, guests, or a home office. Outside, enjoy a peaceful backyard setting with room to relax, garden, or host gatherings.
Conveniently located near shopping, dining, parks, and major commuter routes, this home offers both tranquility and accessibility. Whether you're a first-time buyer or looking to upgrade, 3928 Colinwood Lane is a wonderful place to call home.
Sold for $1,139,000
$1,139,000
3928 Colinwood Ln, Raleigh, NC 27606
4beds
4,316sqft
Single Family Residence
Built in 2013
0.93 Acres Lot
$1,133,900 Zestimate®
$264/sqft
$4,742 Estimated rent
Home value
$1,133,900
$1.08M - $1.19M
$4,742/mo
Zestimate® history
Owner options
List your home for rent
$4,742/mo
Rent Zestimate®
Find your next renter with Zillow Rental Manager. Plus, with online applications, you can quickly screen prospective tenants – for free.
$4,742/mo
Rent Zestimate®
Refinance and save
$7,586/mo
Est. payment
Refinancing to a lower rate could help reduce your monthly payments and save thousands over the life of the loan.
$7,586/mo
Est. payment
Explore your selling options
Work with a Zillow partner agent
Leverage their expertise and Zillow's premium Showcase listings to get your home seen by more buyers.
Get startedList with your own agent
Get your home in front of millions of buyers by listing it on Zillow.
Learn how to do itSell it yourself
Take full control of how buyers see your home on Zillow by listing For Sale by Owner (FSBO).
List your homeWhat's special
Abundant natural lightTasteful finishes throughoutPeaceful backyard settingAmple cabinetry and workspace
Zillow last checked:
Listing updated:
Listed by:
Sayed Soliman 919-491-4333,
Keller Williams Legacy
Bought with:
Kelly Gropp, 252338
Coldwell Banker HPW
Source: Doorify MLS,MLS#: 10160340
Facts & features
Interior
Bedrooms & bathrooms
- Bedrooms: 4
- Bathrooms: 4
- Full bathrooms: 3
- 1/2 bathrooms: 1
Primary bedroom
- Level: Second
- Area: 307.8 Square Feet
- Dimensions: 18 x 17.1
Bedroom 2
- Level: Second
- Area: 161.25 Square Feet
- Dimensions: 12.9 x 12.5
Bedroom 3
- Level: Second
- Area: 148.75 Square Feet
- Dimensions: 12.5 x 11.9
Bedroom 4
- Level: Second
- Area: 181.25 Square Feet
- Dimensions: 14.5 x 12.5
Breakfast room
- Level: First
- Area: 147.4 Square Feet
- Dimensions: 13.4 x 11
Dining room
- Level: First
- Area: 210 Square Feet
- Dimensions: 16.8 x 12.5
Family room
- Level: First
- Area: 417.07 Square Feet
- Dimensions: 23.3 x 17.9
Kitchen
- Level: First
- Area: 222.6 Square Feet
- Dimensions: 15.9 x 14
Living room
- Level: First
- Area: 195 Square Feet
- Dimensions: 15.6 x 12.5
Office
- Level: First
- Area: 171.25 Square Feet
- Dimensions: 13.7 x 12.5
Heating
- Natural Gas
Cooling
- Central Air
Appliances
- Included: Gas Oven, Microwave
- Laundry: Lower Level, Sink
Features
- Beamed Ceilings, Bidet, Ceiling Fan(s), Double Vanity, Granite Counters, High Ceilings, Kitchen Island, Pantry, Smart Camera(s)/Recording, Smart Home, Smart Thermostat, Tray Ceiling(s), Walk-In Shower, Water Closet
- Flooring: See Remarks
- Fireplace features: Gas, Living Room
Interior area
- Total structure area: 4,316
- Total interior livable area: 4,316 sqft
- Finished area above ground: 4,316
- Finished area below ground: 0
Property
Parking
- Total spaces: 4
- Parking features: Garage Faces Front, Garage Faces Side, Garage Door Opener
- Garage spaces: 4
Features
- Levels: Two
- Stories: 1
Lot
- Size: 0.93 Acres
- Features: Landscaped, Wooded
Details
- Parcel number: 077102666155000 0380828
- Zoning: R-40W
- Special conditions: Standard
Construction
Type & style
- Home type: SingleFamily
- Architectural style: Traditional,Transitional
- Property subtype: Single Family Residence
Materials
- Brick, Recycled/Bio-Based Insulation
- Foundation: Crawlspace
- Roof: Shingle
Condition
- New construction: No
- Year built: 2013
Details
- Builder name: Toll Brothers
Utilities & green energy
- Sewer: Septic Tank
- Water: Well, Community Water
- Utilities for property: Natural Gas Available
Green energy
- Energy generation: Solar
Community & HOA
Community
- Subdivision: The Oaks at Meadowridge
HOA
- Has HOA: Yes
- Services included: Unknown
- HOA fee: $750 annually
- HOA name: CAS INC
- HOA phone: 910-295-3791
Location
- Region: Raleigh
Financial & listing details
- Price per square foot: $264/sqft
- Tax assessed value: $1,030,680
- Annual tax amount: $6,612
- Date on market: 4/16/2026
- Listing agreement: Exclusive Right To Sell
- Listing terms: Cash,Conventional
Price history
| Date | Event | Price |
|---|---|---|
| 6/10/2026 | Sold | $1,139,000$264/sqft |
Source:  Doorify MLS #10160340 Report a problem Doorify MLS #10160340 Report a problem | ||
| 4/21/2026 | Pending sale | $1,139,000$264/sqft |
Source: Doorify MLS #10160340 Report a problem | ||
| 4/16/2026 | Listed for sale | $1,139,000+78.1%$264/sqft |
Source: Doorify MLS #10160340 Report a problem | ||
| 7/22/2013 | Sold | $639,500$148/sqft |
Source: Public Record Report a problem | ||
Public tax history
| Year | Property taxes | Tax assessment |
|---|---|---|
| 2025 | $6,612 +3% | $1,030,680 |
| 2024 | $6,421 +10.4% | $1,030,680 +38.7% |
| 2023 | $5,813 +7.9% | $743,007 |
| 2022 | $5,386 +2.8% | $743,007 |
| 2021 | $5,241 | $743,007 |
| 2020 | -- | $743,007 +6.2% |
| 2019 | $5,735 | $699,707 |
| 2018 | -- | $699,707 |
| 2017 | -- | $699,707 |
| 2016 | -- | $699,707 -0.5% |
| 2015 | -- | $703,304 +1.3% |
| 2014 | -- | $694,022 +462% |
| 2013 | -- | $123,500 |
Find assessor info on the county website
Neighborhood: 27606
Nearby homes
- $1,109,2004 bd4 ba4k sqft3932 Colinwood Ln, Raleigh, NC 27606Off Market

- $1,270,0005 bd5 ba4.8k sqft3924 Colinwood Ln, Raleigh, NC 27606Off Market
- $1,053,200-- bd3 ba4k sqft3936 Colinwood Ln, Raleigh, NC 27606Off Market
- $1,153,7004 bd3 ba4.3k sqft3929 Colinwood Ln, Raleigh, NC 27606Off Market
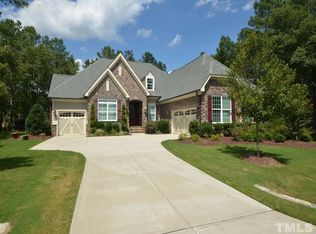
- $1,186,9005 bd4 ba4.6k sqft3921 Colinwood Ln, Raleigh, NC 27606Off Market
- $1,049,600-- bd3 ba3.9k sqft3920 Colinwood Ln, Raleigh, NC 27606Off Market
- $1,138,5005 bd4 ba4.5k sqft3940 Colinwood Ln, Raleigh, NC 27606Off Market
- $1,047,400-- bd3 ba4.3k sqft2217 Wood Cutter Ct, Raleigh, NC 27606Off Market
Nearby schools
GreatSchools rating
- 8/10Swift Creek ElementaryGrades: K-5Distance: 2 mi
- 7/10Dillard Drive MiddleGrades: 6-8Distance: 2.6 mi
- 8/10Athens Drive HighGrades: 9-12Distance: 3.9 mi
Schools provided by the listing agent
- Elementary: Wake - Swift Creek Elementary
- Middle: Wake - Dillard Drive Middle
- High: Wake - Athens Drive High
Source: Doorify MLS. This data may not be complete. We recommend contacting the local school district to confirm school assignments for this home.
Get a cash offer in 3 minutes
Find out how much your home could sell for in as little as 3 minutes with a no-obligation cash offer.
Estimated market value
$1,133,900
Get a cash offer in 3 minutes
Find out how much your home could sell for in as little as 3 minutes with a no-obligation cash offer.
Estimated market value
$1,133,900
- North Carolina
- Wake County
- Raleigh
- 27606
- 3928 Colinwood Ln
