Skip main navigation
Sold for $485,000
  • $485,000

    3928 Creek Meadow Dr, La Grange, KY 40031

    3beds
    2,672sqft
    Single Family Residence
    Built in 2021
    0.37 Acres Lot
    $499,900 Zestimate®
    $182/sqft
    $2,962 Estimated rent

    Home value

    $499,900

    $475,000 - $525,000

    $2,962/mo

    Zestimate® history
    Loading
    Loading...

    Owner options

    List your home for rent

    $2,962/mo

    Rent Zestimate®

    Find your next renter with Zillow Rental Manager. Plus, with online applications, you can quickly screen prospective tenants – for free.

    Learn more

    $2,962/mo

    Rent Zestimate®

    Refinance and save

    $3,540/mo

    Est. payment

    Refinancing to a lower rate could help reduce your monthly payments and save thousands over the life of the loan.

    See today's rates

    $3,540/mo

    Est. payment

    Explore your selling options

    Work with a Zillow partner agent

    Leverage their expertise and Zillow's premium Showcase listings to get your home seen by more buyers.

    Get started

    List with your own agent

    Get your home in front of millions of buyers by listing it on Zillow.

    Learn how to do it

    Sell it yourself

    Take full control of how buyers see your home on Zillow by listing For Sale by Owner (FSBO).

    List your home

    What's special

    Private patioSpacious two-story deckWhirlpool appliancesYear-round privacyWooded lotPrivate primary suiteGranite kitchen
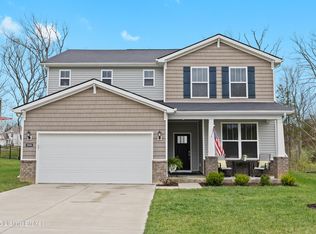
    Discover peaceful living in this beautiful 3BR home on a wooded lot in Creekstone, just off I-71 near Kroger and the shops of Downtown La Grange. The backyard backs to a protected conservation area with a creek and mature trees, offering year-round privacy and scenic views. Enjoy the outdoors from a spacious two-story deck with a grill bump-out and under-landing storage—perfect for entertaining or relaxing in nature. Inside, the open floorplan features a granite kitchen with Whirlpool appliances, a 5-burner gas stove, and a walk-in pantry. Off the kitchen are a mudroom with built-ins, half bath, and planning center. A flexible front room makes a great office or 4th bedroom. The private primary suite has its own level with a tiled walk-in shower. Upstairs are two bedrooms, a full bath, laundry, and a playroom. The finished lower level includes a rec room with walk-out access to a private patio, plus a partially finished room and lots of storage. The home is wired for Ethernet with multiple access point locations and includes Nest cameras, thermostat, and doorbell. A 3-car garage features smart doors and shelving. Solar panels on the roof provide energy savings and the loan will be transferred at closing.

    Zillow last checked:

    Listing updated:

    Listed by:

    Mindy Parrish 502-750-2601,

    Coldwell Banker McMahan

    Bought with:

    Madison Hicks, 243310

    Tonini Realty

    Source: Metro Search Inc. LLC DBA Apex MLS,MLS#: 1687379MLS Logo

    Facts & features

    Interior

    Bedrooms & bathrooms
    • Bedrooms: 3
    • Bathrooms: 3
    • Full bathrooms: 2
    • 1/2 bathrooms: 1
    Primary bedroom
    • Level: Second
    Bedroom
    • Description: Hide out/play space between Rooms
    • Level: Third
    Bedroom
    • Description: Hide out/play space between Rooms
    • Level: Third
    Primary bathroom
    • Level: Second
    Half bathroom
    • Level: First
    Full bathroom
    • Level: Second
    Family room
    • Description: Video Room
    • Level: Basement
    Foyer
    • Level: First
    Kitchen
    • Description: Eat-In
    • Level: First
    Laundry
    • Level: Third
    Mud room
    • Description: Planning area
    • Level: First
    Office
    • Description: Formal Dining Room
    • Level: First
    Office
    • Description: Partially Finished
    • Level: Basement
    Other
    • Description: Storage
    • Level: Basement
    Heating
    • Forced Air, Natural Gas
    Cooling
    • Central Air
    Features
    • Basement: Walkout Unfinished
    • Has fireplace: No
    Interior area
    • Total structure area: 2,560
    • Total interior livable area: 2,672 sqft
    • Finished area above ground: 2,560
    • Finished area below ground: 0

    Property

    Parking
    • Total spaces: 3
    • Parking features: Attached, Entry Front
    • Attached garage spaces: 3
    Features
    • Stories: 3
    • Patio & porch: Deck, Patio, Porch
    • Fencing: Partial
    Lot
    • Size: 0.37 Acres
    • Features: Covt/Restr, Sidewalk
    Details
    • Parcel number: 3901Q01148

    Construction

    Type & style
    • Home type: SingleFamily
    • Architectural style: Raised Ranch
    • Property subtype: Single Family Residence
    Materials
    • Vinyl Siding, Wood Frame, Brick Veneer
    • Foundation: Slab, Concrete Perimeter
    • Roof: Shingle
    Condition
    • Year built: 2021

    Utilities & green energy

    • Sewer: Public Sewer
    • Water: Public
    • Utilities for property: Electricity Connected, Natural Gas Connected
    Green energy
    • Energy generation: Solar

    Community & HOA

    Community
    • Subdivision: Creekstone
    HOA
    • Has HOA: Yes
    • HOA fee: $500 annually
    Location
    • Region: La Grange

    Financial & listing details

    • Price per square foot: $182/sqft
    • Tax assessed value: $375,000
    • Annual tax amount: $4,664
    • Date on market: 5/20/2025
    • Electric utility on property: Yes

    Price history

    DateEventPrice
    7/15/2025Sold$485,000-0.8%$182/sqft
    Source: Metro Search Inc. LLC DBA Apex MLS #1687379 Report a problem
    7/15/2025Pending sale$489,000$183/sqft
    Source: Metro Search Inc. LLC DBA Apex MLS #1687379 Report a problem
    5/31/2025Contingent$489,000$183/sqft
    Source: Metro Search Inc. LLC DBA Apex MLS #1687379 Report a problem
    5/20/2025Listed for sale$489,000+38.6%$183/sqft
    Source: Metro Search Inc. LLC DBA Apex MLS #1687379 Report a problem
    3/16/2021Sold$352,765$132/sqft
    Source: Metro Search Inc. LLC DBA Apex MLS #1577914 Report a problem
    1/22/2021Pending sale$352,765$132/sqft
    Source: Metro Search Inc. LLC DBA Apex MLS #1577914 Report a problem

    Public tax history

    YearProperty taxesTax assessment
    2025$4,664 +3.8%$375,000 +4.2%
    2024$4,494 +1.5%$360,000 +2%
    2023$4,429 +0.3%$353,000
    2022$4,415 +795.1%$353,000 +782.5%
    2021$493 -0.2%$40,000
    2020$494 $40,000
    Find assessor info on the county website

    Neighborhood: 40031

    Nearby schools

    GreatSchools rating
    Get pre-qualified for a loan
    At Zillow Home Loans, we can pre-qualify you in as little as 5 minutes with no impact to your credit score.

    An equal housing lender. NMLS #10287.

    Sell for more on Zillow
    Get a Zillow Showcase℠ listing at no additional cost and you could sell for .
    $499,900
    2% more
    +$9,998
    With Zillow Showcase(estimated)
    $509,898