Charming, move-in ready end unit townhome in Jamestown! There are so many facets to fall in love with in this 3 bedroom, 2.5 bath townhome. The downstairs open concept floor plan connects the living and kitchen areas, creating a spacious and inviting environment for gatherings. There is no shortage of natural light with large windows and back sliding glass doors. The spacious kitchen features a roomy granite counter tops with plenty of prep space and gracious amount of cabinet space. Large primary bedroom is warm and bright with modern barn doors and a primary bathroom with a granite counter top and sizable walk-in closet. Private fenced-in outdoor space, ideal for morning coffees, evening relaxation, or hosting intimate gatherings. Pet-friendly neighborhood with private park entrance to Gibson Park. Conveniently located near shopping, dining, parks and highways.
Sold for $220,000
$220,000
3928 Elizabeth Glen Way, Jamestown, NC 27282
3beds
1,428sqft
Stick/Site Built, Residential, Townhouse
Built in 1999
0.02 Acres Lot
$235,000 Zestimate®
$--/sqft
$1,854 Estimated rent
Home value
$235,000
$223,000 - $247,000
$1,854/mo
Zestimate® history
Owner options
List your home for rent
$1,854/mo
Rent Zestimate®
Find your next renter with Zillow Rental Manager. Plus, with online applications, you can quickly screen prospective tenants – for free.
$1,854/mo
Rent Zestimate®
Refinance and save
$1,421/mo
Est. payment
Refinancing to a lower rate could help reduce your monthly payments and save thousands over the life of the loan.
$1,421/mo
Est. payment
Explore your selling options
Work with a Zillow partner agent
Leverage their expertise and Zillow's premium Showcase listings to get your home seen by more buyers.
Get startedList with your own agent
Get your home in front of millions of buyers by listing it on Zillow.
Learn how to do itSell it yourself
Take full control of how buyers see your home on Zillow by listing For Sale by Owner (FSBO).
List your homeWhat's special
Large windowsModern barn doorsNatural lightBack sliding glass doorsPrimary bathroomPrivate fenced-in outdoor spacePrivate park entrance
Zillow last checked:
Listing updated:
Listed by:
Karla Comer 336-392-6612,
Howard Hanna Allen Tate Oak Ridge Commons
Bought with:
Betsy Moody, 169537
Gateway Properties and Development
Source: Triad MLS,MLS#: 1130127
Facts & features
Interior
Bedrooms & bathrooms
- Bedrooms: 3
- Bathrooms: 3
- Full bathrooms: 2
- 1/2 bathrooms: 1
- Main level bathrooms: 1
Primary bedroom
- Level: Second
- Dimensions: 12.17 x 14.33
Bedroom 2
- Level: Second
- Dimensions: 10.17 x 12.67
Bedroom 3
- Level: Second
- Dimensions: 9 x 9.5
Kitchen
- Level: Main
- Dimensions: 13 x 12.5
Laundry
- Level: Third
- Dimensions: 2.75 x 5
Living room
- Level: Main
- Dimensions: 19.17 x 20.08
Heating
- Fireplace(s), Forced Air, Natural Gas
Cooling
- Central Air
Appliances
- Included: Dishwasher, Free-Standing Range, Gas Water Heater
- Laundry: Dryer Connection, Laundry Room, Washer Hookup
Features
- Flooring: Carpet, Laminate, Vinyl
- Has basement: No
- Attic: Pull Down Stairs
- Number of fireplaces: 1
- Fireplace features: Gas Log, Living Room
Interior area
- Total structure area: 1,428
- Total interior livable area: 1,428 sqft
- Finished area above ground: 1,428
Property
Parking
- Parking features: Assigned
Features
- Levels: Two
- Stories: 2
- Pool features: None
- Fencing: Fenced
Lot
- Size: 0.02 Acres
Details
- Parcel number: 211401
- Zoning: CU-RS-9
- Special conditions: Owner Sale
Construction
Type & style
- Home type: Townhouse
- Property subtype: Stick/Site Built, Residential, Townhouse
Materials
- Vinyl Siding
- Foundation: Slab
Condition
- Year built: 1999
Utilities & green energy
- Sewer: Public Sewer
- Water: Public
Community & HOA
Community
- Subdivision: Lakeside At Nottingham
HOA
- Has HOA: Yes
- HOA fee: $108 monthly
Location
- Region: Jamestown
Financial & listing details
- Tax assessed value: $175,300
- Annual tax amount: $2,363
- Date on market: 1/19/2024
- Cumulative days on market: 14 days
- Listing agreement: Exclusive Right To Sell
- Listing terms: Cash,Conventional
Price history
| Date | Event | Price |
|---|---|---|
| 2/29/2024 | Sold | $220,000-2.2% |
Source:  Triad MLS #1130127 Report a problem Triad MLS #1130127 Report a problem | ||
| 2/3/2024 | Pending sale | $225,000 |
Source: Triad MLS #1130127 Report a problem | ||
| 1/19/2024 | Listed for sale | $225,000+48% |
Source: Triad MLS #1130127 Report a problem | ||
| 5/17/2021 | Listing removed | -- |
Source: Zillow Rental Manager Report a problem | ||
| 4/12/2021 | Listed for rent | $1,500$1/sqft |
Source: Zillow Rental Manager Report a problem | ||
| 9/10/2020 | Sold | $152,000+1.4% |
Source: Triad MLS #988278 Report a problem | ||
| 8/4/2020 | Pending sale | $149,900$105/sqft |
Source: S&R Realty, LLC #988278 Report a problem | ||
| 8/3/2020 | Listed for sale | $149,900+36.3%$105/sqft |
Source: S&R Realty, LLC #988278 Report a problem | ||
| 1/4/2017 | Sold | $110,000-1.8%$77/sqft |
Source: Public Record Report a problem | ||
| 4/7/2015 | Sold | $112,000-2.5% |
Source: Triad MLS #732491 Report a problem | ||
| 3/3/2015 | Listed for sale | $114,900+64.1%$80/sqft |
Source: Premier Triad Ventures, LLC dba Keller Williams Realty #732491 Report a problem | ||
| 2/12/2015 | Sold | $70,000-12.4% |
Source: Triad MLS #724021 Report a problem | ||
| 1/14/2015 | Price change | $79,900-5.9%$56/sqft |
Source: RE/MAX OF GREENSBORO #724021 Report a problem | ||
| 12/23/2014 | Price change | $84,900-5.6%$59/sqft |
Source: RE/MAX OF GREENSBORO #724021 Report a problem | ||
| 11/29/2014 | Price change | $89,900-10%$63/sqft |
Source: RE/MAX OF GREENSBORO #724021 Report a problem | ||
| 11/9/2014 | Price change | $99,900+19.5%$70/sqft |
Source: RE/MAX OF GREENSBORO #724021 Report a problem | ||
| 8/29/2014 | Listed for sale | -- |
Source: Hudson & Marshall Report a problem | ||
| 8/15/2014 | Sold | $83,600$59/sqft |
Source: Public Record Report a problem | ||
| 7/25/2014 | Price change | $83,600-33.1%$59/sqft |
Source: Auction.com Report a problem | ||
| 7/15/2014 | Listed for sale | -- |
Source: Auction.com Report a problem | ||
| 3/29/2007 | Sold | $125,000+8.7%$88/sqft |
Source: Public Record Report a problem | ||
| 5/28/2003 | Sold | $115,000+8%$81/sqft |
Source: Public Record Report a problem | ||
| 4/3/2000 | Sold | $106,500$75/sqft |
Source: Public Record Report a problem | ||
Public tax history
| Year | Property taxes | Tax assessment |
|---|---|---|
| 2025 | $2,416 | $175,300 |
| 2024 | $2,416 +2.2% | $175,300 |
| 2023 | $2,363 | $175,300 |
| 2022 | $2,363 +53.1% | $175,300 +56.5% |
| 2021 | $1,543 | $112,000 |
| 2018 | $1,543 +1% | $112,000 |
| 2017 | $1,528 | $112,000 +2.3% |
| 2016 | $1,528 | $109,500 |
| 2015 | $1,528 -2.7% | $109,500 |
| 2014 | $1,570 | $109,500 |
| 2013 | -- | $109,500 |
| 2012 | -- | $109,500 -1.9% |
| 2011 | -- | $111,600 |
| 2010 | -- | $111,600 |
| 2009 | -- | $111,600 |
| 2008 | -- | $111,600 |
| 2007 | -- | $111,600 |
| 2006 | -- | $111,600 |
| 2005 | -- | $111,600 |
| 2004 | -- | $111,600 +18.8% |
| 2002 | -- | $93,900 |
| 2001 | -- | $93,900 |
Find assessor info on the county website
Neighborhood: 27282
Nearby homes
- $--3 bd3 ba1.4k sqft3928 Elizabeth Glen Way #1, Jamestown, NC 27282Off Market

- $240,1003 bd3 ba1.3k sqft3930 Elizabeth Glen Way, Jamestown, NC 27282Off Market
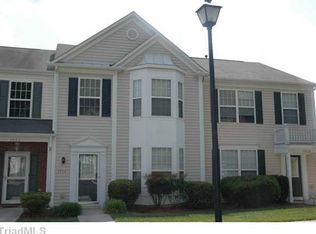
- $221,4003 bd3 ba1.2k sqft3932 Elizabeth Glen Way, Jamestown, NC 27282Off Market

- $225,8003 bd2 ba1.3k sqft3920 Elizabeth Glen Way, Jamestown, NC 27282Off Market
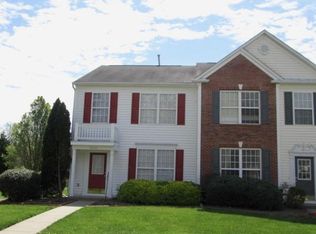
- $228,3003 bd2 ba1.3k sqft3934 Elizabeth Glen Way, Jamestown, NC 27282Off Market
- $227,1003 bd2 ba1.3k sqft3918 Elizabeth Glen Way, Jamestown, NC 27282Off Market
- $228,3003 bd3 ba1.3k sqft3916 Elizabeth Glen Way, Jamestown, NC 27282Off Market
- $233,4003 bd2 ba1.3k sqft3936 Elizabeth Glen Way, Jamestown, NC 27282Off Market
Nearby schools
GreatSchools rating
- 8/10Florence Elementary SchoolGrades: PK-5Distance: 0.6 mi
- 3/10Southwest Guilford Middle SchoolGrades: 6-8Distance: 2.1 mi
- 5/10Southwest Guilford High SchoolGrades: 9-12Distance: 2.4 mi
Get a cash offer in 3 minutes
Find out how much your home could sell for in as little as 3 minutes with a no-obligation cash offer.
Estimated market value
$235,000
Get a cash offer in 3 minutes
Find out how much your home could sell for in as little as 3 minutes with a no-obligation cash offer.
Estimated market value
$235,000
- North Carolina
- Guilford County
- High Point
- 27282
- 3928 Elizabeth Glen Way
Nearby cities
Nearby zip codes
Other High Point Topics
