Skip main navigation
Off market
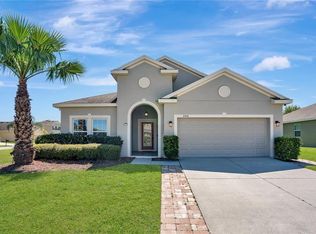
Street View
  • $429,300

    3928 Eternity Cir, Saint Cloud, FL 34772

    4beds
    1,859sqft
    SingleFamily
    Built in 2013
    10,453 Square Feet Lot
    $429,300 Zestimate®
    $231/sqft
    $2,865 Estimated rent

    Home value

    $429,300

    $408,000 - $451,000

    $2,865/mo

    Zestimate® history
    Loading
    Loading...

    Owner options

    List your home for rent

    $2,865/mo

    Rent Zestimate®

    Find your next renter with Zillow Rental Manager. Plus, with online applications, you can quickly screen prospective tenants – for free.

    Learn more

    $2,865/mo

    Rent Zestimate®

    Refinance and save

    $2,911/mo

    Est. payment

    Refinancing to a lower rate could help reduce your monthly payments and save thousands over the life of the loan.

    See today's rates

    $2,911/mo

    Est. payment

    Explore your selling options

    Work with a Zillow partner agent

    Leverage their expertise and Zillow's premium Showcase listings to get your home seen by more buyers.

    Get started

    List with your own agent

    Get your home in front of millions of buyers by listing it on Zillow.

    Learn how to do it

    Sell it yourself

    Take full control of how buyers see your home on Zillow by listing For Sale by Owner (FSBO).

    List your home

    What's special

    Prepare to be impressed by this 4-bedroom 2-bath pool home on a corner lot located in the popular Esprit subdivision in St. Cloud. This Boca Raton model has a lot to like! The heart of the home is the large living room, which is open to the kitchen and dining area. The kitchen features upgraded tall cabinets with crown molding, closet pantry, granite counters and island, with extra storage, and space for chairs, keeping the cook a part of the action. Sliding glass doors lead out from the dining room to the pool deck. The salt-water freeform pool with extended shallow area is heated, for year-round swimming comfort. The textured non-slip pool deck area with screen enclosure has plenty of space for your lawn furniture and bbq grill, and there is an inviting, steaming hot tub that will convey with the home, an $8000 value. PVC fenced for privacy. Back inside, the master suite features a large bedroom and private bath with dual sinks, silestone counter, garden tub and step-in glass shower with glass accent tile strip. Three bedrooms located at the front of the home share the second full bath. Flooring is gorgeous 20" tile set on point. The 5-camera security system will stay. Sellers will supply a $1500 flooring allowance for bedrooms. The community features a pool and playground. Easy access to FL Turnpike, Orlando Int'l Airport, and Lake Nona Medical City, plus Orlando's theme parks. Cocoa Beach to the east and Tampa/St. Pete to the west, you are a short drive away from the Atlantic or Gulf Coast. Come to Central Florida, where it hardly ever snows!

    This property is off market, which means it's not currently listed for sale or rent on Zillow. This may be different from what's available on other websites or public sources.

    Facts & features

    Interior

    Bedrooms & bathrooms
    • Bedrooms: 4
    • Bathrooms: 2
    • Full bathrooms: 2
    Heating
    • Other, Electric
    Cooling
    • Central
    Appliances
    • Included: Dishwasher, Dryer, Freezer, Garbage disposal, Microwave, Range / Oven, Refrigerator, Washer
    Features
    • Inside Utility, Solid Stone Counters, Washer/Dryer Hookup
    • Flooring: Tile, Hardwood
    Interior area
    • Total interior livable area: 1,859 sqft

    Property

    Parking
    • Total spaces: 2
    • Parking features: Garage - Attached
    Features
    • Exterior features: Stucco
    • Pool features: Screen Enclosure, Heated Pool, Salt Water, Gunite/Concrete, In Ground, Heated Spa
    Lot
    • Size: 10,453 sqft
    Details
    • Parcel number: 342630009500012910

    Construction

    Type & style
    • Home type: SingleFamily
    • Architectural style: Conventional
    Materials
    • Foundation: Footing
    • Roof: Composition
    Condition
    • Year built: 2013

    Utilities & green energy

    • Utilities for property: Electric, Fire Hydrant, Public Sewer, City Water, BB/HS Internet Avail

    Community & neighborhood

    Location
    • Region: Saint Cloud

    HOA & financial

    HOA
    • Has HOA: Yes
    • HOA fee: $83 monthly

    Other

    Other facts
    • Additional Rooms: Inside Utility
    • Appliances Included: Hot Water Electric
    • Community Features: Playground
    • Exterior Construction: Block
    • Exterior Features: Sliding Doors, Fenced, Screen/Covered Enclosure
    • Financing Available: Cash, Conventional, FHA, VA
    • Foundation: Slab
    • Garage Carport: 2 Car Garage
    • Garage Features: Door Opener
    • Heatingand Fuel: Central
    • HOA Common Assn: Required
    • Interior Features: Inside Utility, Solid Stone Counters, Washer/Dryer Hookup
    • Kitchen Features: Closet Pantry, Island, Breakfast Bar
    • Listing Type: Exclusive Right to Sell
    • Location: Street Paved, Sidewalk, In City Limits, Level, Corner Lot
    • Master Bath Features: Dual Sinks, Tub with Separate Shower Stall
    • Ownership: Fee Simple
    • Pool: Community
    • Property Type: Residential
    • Roof: Shingle
    • Showing Time: View Instructions
    • Status: Active
    • Utilities: Electric, Fire Hydrant, Public Sewer, City Water, BB/HS Internet Avail
    • Square Foot Source: Public Records
    • Property Style: Single Family Home
    • Special Listing Type: Variable Commission
    • Property Description: One Story
    • Last Change Type: New Listing
    • Office Primary Board ID: Osceola
    • Last Status: Incomplete
    • HOA Payment Schedule: Semi Annual
    • Front Exposure: South
    • Minimum Lease: 7 Months
    • Pool Features: Screen Enclosure, Heated Pool, Salt Water, Gunite/Concrete, In Ground, Heated Spa
    • Ownership: Fee Simple

    Price history

    DateEventPrice
    4/26/2018Sold$254,900$137/sqft
    Source: Public Record Report a problem
    3/7/2018Pending sale$254,900$137/sqft
    Source: Assist2Sell Ace Full Service Realty Report a problem
    1/28/2018Listed for sale$254,900+23.2%$137/sqft
    Source: ASSIST 2 SELL ACE FULL SERVICE REALTY #S4856498 Report a problem
    10/3/2013Sold$206,941$111/sqft
    Source: Public Record Report a problem

    Public tax history

    YearProperty taxesTax assessment
    2025$3,686 +3.5%$351,000 +2%
    2024$3,560 +2.6%$344,200 -1.7%
    2023$3,468 +3.6%$350,100 +14.5%
    2022$3,348 +1.2%$305,700 +31.5%
    2021$3,308 +0.9%$232,400 +6.5%
    2020$3,278 -0.6%$218,200 +0.7%
    2019$3,297 $216,700 +13.8%
    2018$3,297 +16.3%$190,485 +2.1%
    2017$2,834 +0.6%$186,568 +2.1%
    2016$2,818 +1.7%$182,731 +0.7%
    2015$2,770 -1.3%$181,461 +15.1%
    2014$2,808 $157,700 +734.4%
    2013-- $18,900

    Find assessor info on the county website

    Neighborhood: 34772

    Nearby schools

    GreatSchools rating
    Get a cash offer in 3 minutes
    Find out how much your home could sell for in as little as 3 minutes with a no-obligation cash offer.
    Estimated market value
    $429,300
    Get a cash offer in 3 minutes
    Find out how much your home could sell for in as little as 3 minutes with a no-obligation cash offer.
    Estimated market value
    $429,300