Skip main navigation
Sold
  • $199,550

    3928 Fletcher Ave, Indianapolis, IN 46203

    3beds
    2,000sqft
    Residential, Single Family Residence
    Built in 1931
    5,662.8 Square Feet Lot
    $205,000 Zestimate®
    $100/sqft
    $1,839 Estimated rent

    Home value

    $205,000

    $187,000 - $226,000

    $1,839/mo

    Zestimate® history
    Loading
    Loading...

    Owner options

    List your home for rent

    $1,839/mo

    Rent Zestimate®

    Find your next renter with Zillow Rental Manager. Plus, with online applications, you can quickly screen prospective tenants – for free.

    Learn more

    $1,839/mo

    Rent Zestimate®

    Refinance and save

    $1,312/mo

    Est. payment

    Refinancing to a lower rate could help reduce your monthly payments and save thousands over the life of the loan.

    See today's rates

    $1,312/mo

    Est. payment

    Explore your selling options

    Work with a Zillow partner agent

    Leverage their expertise and Zillow's premium Showcase listings to get your home seen by more buyers.

    Get started

    List with your own agent

    Get your home in front of millions of buyers by listing it on Zillow.

    Learn how to do it

    Sell it yourself

    Take full control of how buyers see your home on Zillow by listing For Sale by Owner (FSBO).

    List your home

    What's special

    New guttersNew flooringNew carpetNew cabinetsNew main bathroom showerNew roof
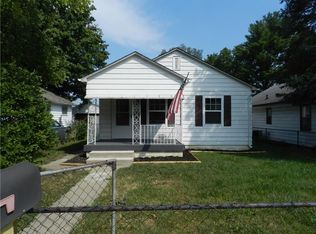
    Come check out this cute but spacious 3 bedroom 2 full bath house. Here are some of the upgrades. New cabinets, new flooring and paint. 1990's The basement walls were dug up from and waterproofed and sealed. 2020 New breaker box was installed with all new breakers, New windows, New carpet in all bedrooms -2021 Both bathroom toilets were replaced, Installed security cameras will leave for new homeowner, Water softener with Charcoal filter was installed rated at 1million gallons -2022 New roof on Garage & House, New gutters garage & house, New siding garage & house, New A/C unit, Furnace was rebuilt including, squirrel cage, blower motor, capacitor, motherboard, & heater exchange, New service line sewage pipe completely from even under basement concrete to street 2023 New Main Bathroom Shower Installed, 240 Volt Power supply ran to garage 2024 Basement was repainted with exterior grade Kilz concrete paint, floor was repainted with Behr 1 part epoxy paint and then a layer of Rustoleum clear coat epoxy was done on floor. 8 Foot LED Light Bars Installed in basement. Deck and privacy fence has been pressure washed. Vivint Security system,Smart locks, Interior and exterior night vision auto and color imaging, motion detector sensors, CO2 notifications, Window and door sensors and Doorbell camera.

    Zillow last checked:

    Listing updated:

    Listing Provided by:

    Melissa Edwards 317-306-6825,

    Home Sleuth Realty, LLC

    Bought with:

    Michelle Chandler

    Keller Williams Indy Metro S

    Source: MIBOR as distributed by MLS GRID,MLS#: 21992253MLS Logo

    Facts & features

    Interior

    Bedrooms & bathrooms
    • Bedrooms: 3
    • Bathrooms: 2
    • Full bathrooms: 2
    • Main level bathrooms: 2
    • Main level bedrooms: 3
    Primary bedroom
    • Features: Carpet
    • Level: Main
    • Area: 299 Square Feet
    • Dimensions: 23x13
    Bedroom 2
    • Features: Carpet
    • Level: Main
    • Area: 121 Square Feet
    • Dimensions: 11x11
    Bedroom 3
    • Features: Carpet
    • Level: Main
    • Area: 110 Square Feet
    • Dimensions: 11x10
    Dining room
    • Features: Vinyl
    • Level: Main
    • Area: 110 Square Feet
    • Dimensions: 11x10
    Family room
    • Features: Vinyl
    • Level: Main
    • Area: 204 Square Feet
    • Dimensions: 17x12
    Kitchen
    • Features: Vinyl
    • Level: Main
    • Area: 88 Square Feet
    • Dimensions: 11x08
    Heating
    • Forced Air
    Cooling
    • Has cooling: Yes
    Appliances
    • Included: Gas Cooktop, Disposal, Gas Water Heater, Gas Oven, Refrigerator, Water Softener Owned
    • Laundry: In Basement
    Features
    • Attic Access, Ceiling Fan(s), High Speed Internet, Pantry
    • Windows: Screens Some, Windows Vinyl, Wood Work Painted
    • Basement: Unfinished
    • Attic: Access Only
    Interior area
    • Total structure area: 2,000
    • Total interior livable area: 2,000 sqft
    • Finished area below ground: 0

    Property

    Parking
    • Total spaces: 2
    • Parking features: Detached
    • Garage spaces: 2
    • Details: Garage Parking Other(Guest Street Parking, Other)
    Features
    • Levels: One
    • Stories: 1
    • Patio & porch: Covered
    • Fencing: Fenced,Partial
    Lot
    • Size: 5,662 sqft
    • Features: Sidewalks, Not In Subdivision
    Details
    • Parcel number: 491009107036000101
    • Horse amenities: None

    Construction

    Type & style
    • Home type: SingleFamily
    • Architectural style: Traditional
    • Property subtype: Residential, Single Family Residence
    Materials
    • Vinyl Siding
    • Foundation: Block
    Condition
    • Updated/Remodeled
    • New construction: No
    • Year built: 1931

    Utilities & green energy

    • Water: Municipal/City

    Community & neighborhood

    Security
    • Security features: Security Alarm Paid
    Location
    • Region: Indianapolis
    • Subdivision: English Heights

    Price history

    DateEventPrice
    1/30/2025Sold$199,550+0%$100/sqft
    Source: MIBOR as distributed by MLS GRID #21992253 Report a problem
    1/17/2025Pending sale$199,500$100/sqft
    Source: MIBOR as distributed by MLS GRID #21992253 Report a problem
    12/16/2024Listed for sale$199,500$100/sqft
    Source: MIBOR as distributed by MLS GRID #21992253 Report a problem
    12/5/2024Pending sale$199,500$100/sqft
    Source: MIBOR as distributed by MLS GRID #21992253 Report a problem
    9/13/2024Price change$199,500-5%$100/sqft
    Source: MIBOR as distributed by MLS GRID #21992253 Report a problem
    8/28/2024Price change$209,995-2.3%$105/sqft
    Source: MIBOR as distributed by MLS GRID #21992253 Report a problem
    8/2/2024Price change$214,900-4.5%$107/sqft
    Source: MIBOR as distributed by MLS GRID #21992253 Report a problem
    7/24/2024Listed for sale$225,000+108.3%$113/sqft
    Source: MIBOR as distributed by MLS GRID #21992253 Report a problem
    11/23/2020Sold$108,000+333.7%$54/sqft
    Source: Public Record Report a problem
    9/11/2009Sold$24,900$12/sqft
    Source: MIBOR as distributed by MLS GRID #2930125 Report a problem
    6/20/2009Listed for sale$24,900-65.8%$12/sqft
    Source: CMS Real Estate #2930125 Report a problem
    6/18/2009Sold$72,723$36/sqft
    Source: Public Record Report a problem

    Public tax history

    YearProperty taxesTax assessment
    2025$2,959 +7.9%$138,000 +10.7%
    2024$2,742 +0.9%$124,700 +7.9%
    2023$2,718 +35%$115,600
    2022$2,014 +40.7%$115,600 +31.8%
    2021$1,431 +8.1%$87,700 +41.9%
    2020$1,324 +11.6%$61,800 +10.2%
    2019$1,186 +362.5%$56,100 +12.7%
    2018$257 -66.1%$49,800 +13.2%
    2017$757 +192.8%$44,000 -7%
    2016$258 +3%$47,300 +3.1%
    2014$251 -27.4%$45,900 -13.6%
    2013$346 $53,100 +0.4%
    2012$346 $52,900 -6.7%
    2011-- $56,700
    2010$352 +4.9%$56,700 -4.7%
    2009$336 $59,500 -5.1%
    2007-- $62,700 +2.1%
    2006-- $61,400 +39.2%
    2005-- $44,100
    2004-- $44,100
    2003-- $44,100 +105.1%
    2002-- $21,500 +204.1%
    2001-- $7,070
    2000-- $7,070

    Find assessor info on the county website

    Neighborhood: Christian Park

    Nearby schools

    GreatSchools rating
    Get a cash offer in 3 minutes
    Find out how much your home could sell for in as little as 3 minutes with a no-obligation cash offer.
    Estimated market value
    $205,000
    Get a cash offer in 3 minutes
    Find out how much your home could sell for in as little as 3 minutes with a no-obligation cash offer.
    Estimated market value
    $205,000