3928 Fraccareta Way
Step into this newly built home, ready for immediate move-in and designed with effortless modern living in mind. Light and bright neutral finishes flow throughout, creating a clean, inviting backdrop that complements any style of decor. The spacious living room is filled with natural light and anchored by an oversized sliding glass door that opens to serene water views, perfect for relaxing or entertaining. The open-concept layout continues into a modern kitchen featuring upgraded finishes, stylish two-tone cabinetry, and clear sightlines into both the dining and living areas, so the home chef is always part of the moment. Unwind in the private primary suite, complete with a luxurious en-suite bathroom and a generous walk-in closet. Both bathrooms feature dual vanities, offering added comfort and convenience for every member of the household. This thoughtfully designed home combines style, space, and functionality -- ready for you to move in and make it your own. Schedule your showing today before it's gone!
BEWARE OF SCAMMERS. We DO NOT advertise on Facebook Marketplace or Craigslist, and we will NEVER ask you to wire money or pay in cash.
The price listed is based on a 12-month lease for an approved applicant. Prices and special offers are valid for new residents only. All leasing information is believed to be accurate; however, prices and special offers may change without notice and are not guaranteed until the application has been approved. Additional fees may apply, including a lease administration fee, damage waiver fee, and pet fees (where applicable). This property allows self guided viewing without an appointment. Contact for details.
Sold for $433,200
$433,200
3928 Fraccareta Way, Wesley Chapel, FL 33543
3beds
1,956sqft
Single Family Residence
Built in ----
-- sqft lot
$444,600 Zestimate®
$221/sqft
$3,190 Estimated rent
Home value
$444,600
$405,000 - $489,000
$3,190/mo
Zestimate® history
Owner options
List your home for rent
$3,190/mo
Rent Zestimate®
Find your next renter with Zillow Rental Manager. Plus, with online applications, you can quickly screen prospective tenants – for free.
$3,190/mo
Rent Zestimate®
Refinance and save
$3,026/mo
Est. payment
Refinancing to a lower rate could help reduce your monthly payments and save thousands over the life of the loan.
$3,026/mo
Est. payment
Explore your selling options
Work with a Zillow partner agent
Leverage their expertise and Zillow's premium Showcase listings to get your home seen by more buyers.
Get startedList with your own agent
Get your home in front of millions of buyers by listing it on Zillow.
Learn how to do itSell it yourself
Take full control of how buyers see your home on Zillow by listing For Sale by Owner (FSBO).
List your homeWhat's special
Stylish two-tone cabinetryOpen-concept layoutModern kitchenSerene water viewsOversized sliding glass doorNatural lightPrivate primary suite
Zillow last checked:
Listing updated:
Source: Zillow Rentals
Facts & features
Interior
Bedrooms & bathrooms
- Bedrooms: 3
- Bathrooms: 2
- Full bathrooms: 2
Heating
- Central, Forced Air
Cooling
- Air Conditioner, Central Air
Appliances
- Included: Dishwasher, Microwave Oven, Range Oven, Refrigerator, Washer, dryer
- Laundry: In Unit
Features
- Ceiling Fan(s), Walk In Closet
Interior area
- Total interior livable area: 1,956 sqft
Property
Parking
- Parking features: Attached, Garage
- Has attached garage: Yes
- Details: Contact manager
Features
- Patio & porch: Patio
Details
- Additional structures: Garage(s)
- Parcel number: 2126200110000005800
Construction
Type & style
- Home type: SingleFamily
- Property subtype: Single Family Residence
Community & HOA
Community
- Deposit fee: $3,200
- Application fee: $50
- Administrative fee: $350
Location
- Region: Wesley Chapel
Financial & listing details
- Price per square foot: $221/sqft
- Tax assessed value: $39,310
- Annual tax amount: $2,753
- Date on market: 5/15/2026
- Lease term: Contact For Details
Price history
| Date | Event | Price |
|---|---|---|
| 8/11/2026 | Listing removed | $3,200$2/sqft |
Source: Zillow Rentals Report a problem | ||
| 5/15/2026 | Listed for rent | $3,200$2/sqft |
Source: Zillow Rentals Report a problem | ||
| 4/15/2026 | Sold | $433,200$221/sqft |
Source: Public Record Report a problem | ||
Public tax history
| Year | Property taxes | Tax assessment |
|---|---|---|
| 2025 | $2,753 | $39,310 |
Find assessor info on the county website
Neighborhood: 33543
Nearby homes
- $516,600-- bd-- ba-- sqft3920 Fraccareta Way, Wesley Chapel, FL 33543Sold
- $491,900-- bd-- ba-- sqft3906 Fraccareta Way, Wesley Chapel, FL 33543Sold
- $406,2002 bd2 ba1.6k sqft3925 Fraccareta Way, Wesley Chapel, FL 33545Off Market
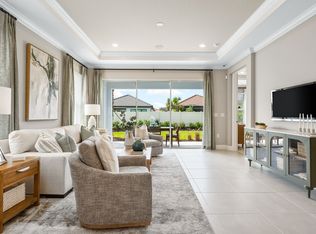
- $409,8742 bd2 ba1.6k sqft3925 Fraccareta Way, Wesley Chapel, FL 33543Sold

- $463,700-- bd-- ba-- sqft3939 Fraccareta Way, Wesley Chapel, FL 33543Sold
- $40,886-- bd-- ba-- sqft3891 Fraccareta Way, Wesley Chapel, FL 33543Off Market
- $482,800-- bd-- ba-- sqft3882 Fraccareta Way, Wesley Chapel, FL 33543Sold
- $664,400-- bd-- ba-- sqft30009 Imperati Blvd, Wesley Chapel, FL 33543Sold
Nearby schools
GreatSchools rating
- 6/10Wiregrass Elementary SchoolGrades: PK-5Distance: 1.7 mi
- 9/10Dr. John Long Middle SchoolGrades: 6-8Distance: 1.9 mi
- 6/10Wiregrass Ranch High SchoolGrades: 9-12Distance: 1.7 mi
Get a cash offer in 3 minutes
Find out how much your home could sell for in as little as 3 minutes with a no-obligation cash offer.
Estimated market value
$444,600
Get a cash offer in 3 minutes
Find out how much your home could sell for in as little as 3 minutes with a no-obligation cash offer.
Estimated market value
$444,600
- Florida
- Pasco County
- Wesley Chapel
- 33543
- 3928 Fraccareta Way
