Skip main navigation
Sold for $1,600,000
  • $1,600,000

    3928 Frailey Dr, Lafayette, CO 80026

    5beds
    3,517sqft
    Single Family Residence
    Built in 1963
    1.69 Acres Lot
    $-- Zestimate®
    $455/sqft
    $3,897 Estimated rent

    Home value

    Not available

    Estimated sales range

    Not available

    $3,897/mo

    Zestimate® history
    Loading
    Loading...

    Owner options

    List your home for rent

    $3,897/mo

    Rent Zestimate®

    Find your next renter with Zillow Rental Manager. Plus, with online applications, you can quickly screen prospective tenants – for free.

    Learn more

    $3,897/mo

    Rent Zestimate®

    Refinance and save

    $7,471/mo

    Est. payment

    Refinancing to a lower rate could help reduce your monthly payments and save thousands over the life of the loan.

    See today's rates

    $7,471/mo

    Est. payment

    Explore your selling options

    Work with a Zillow partner agent

    Leverage their expertise and Zillow's premium Showcase listings to get your home seen by more buyers.

    Get started

    List with your own agent

    Get your home in front of millions of buyers by listing it on Zillow.

    Learn how to do it

    Sell it yourself

    Take full control of how buyers see your home on Zillow by listing For Sale by Owner (FSBO).

    List your home

    What's special

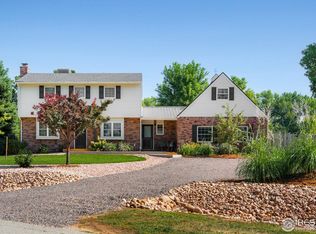
    Welcome to the best of both worlds; country living but close to favorite amenities. This 1.69-acre homestead is a fully custom home with a unique mid-century modern feel, remodeled in 2019 with all new mechanicals, plumbing, electrical systems, & more. This A-frame ranch boasts 4 bedrooms, 3 baths, and 3,034 sq. ft. of open-concept living.The great room features a stunning floor-to-ceiling stone gas fireplace and tongue-and-groove ceiling. The chef's kitchen includes a large island, quartz countertops, soft-close cabinets, GE Cafe appliances, and induction cooktop. Expansive views pour in through a wall of newer Anderson windows, while 2 sliders (one 12') open onto the yard and patio for a seamless indoor-outdoor dining experience. The primary suite, located privately away from other bedrooms, includes a spacious bathroom with a custom curbless shower, and a private patio. The attached ADU offers an additional 808 sq. ft. with 1 bedroom, full kitchen, two 3/4 baths, LR, a combo washer-dryer, potential sauna space, and 2 decks-one on each floor-providing mountain views from the upper deck. The insulated, heated, and oversized 1,429 sq. ft. 3-car garage includes a flex space with water, gas, and a separate entrance-perfect for a home office or business. The garage has been converted to accommodate a lift & features a mechanic's pit, EV charging, and wall-mounted ultra-quiet garage door openers. There are storage areas throughout, several utility door entrances and even a 4th small bay for a motorcycle or ATV. This peaceful horse property also features a loafing shed, chicken coop, storage shed, peach orchard, greenhouse, a 16'x32' above-ground pool (with heater, upgraded pump, and robot cleaner), a sand volleyball court, and mature trees throughout. Properties like this-unique and situated in unincorporated Boulder County with no HOA-are rare. Don't miss your chance to see it today!

    Zillow last checked:

    Listing updated:

    Listed by:

    Sharon Fusiek 303-457-4800,

    RE/MAX Northwest

    Bought with:

    Heather Slump, 100065463

    Rhae Group Realty

    Source: IRES as distributed by MLS GRID,MLS#: 1020940MLS Logo

    Facts & features

    Interior

    Bedrooms & bathrooms
    • Bedrooms: 5
    • Bathrooms: 5
    • Full bathrooms: 1
    • 3/4 bathrooms: 4
    • Main level bathrooms: 4
    Primary bedroom
    • Description: Luxury Vinyl
    • Features: 3/4 Primary Bath
    • Level: Main
    • Area: 340 Square Feet
    • Dimensions: 17 x 20
    Bedroom 2
    • Description: Luxury Vinyl
    • Level: Main
    • Area: 255 Square Feet
    • Dimensions: 15 x 17
    Bedroom 3
    • Description: Luxury Vinyl
    • Level: Main
    • Area: 170 Square Feet
    • Dimensions: 10 x 17
    Bedroom 4
    • Description: Luxury Vinyl
    • Level: Main
    • Area: 130 Square Feet
    • Dimensions: 10 x 13
    Bedroom 5
    • Description: Luxury Vinyl
    • Level: Main
    Dining room
    • Description: Tile
    • Level: Main
    • Area: 187 Square Feet
    • Dimensions: 11 x 17
    Great room
    • Description: Carpet
    • Level: Main
    • Area: 357 Square Feet
    • Dimensions: 21 x 17
    Kitchen
    • Description: Tile
    • Level: Main
    • Area: 323 Square Feet
    • Dimensions: 17 x 19
    Laundry
    • Description: Luxury Vinyl
    • Level: Main
    Heating
    • Wall Furnace
    Cooling
    • Evaporative Cooling, Ceiling Fan(s)
    Appliances
    • Included: Electric Range, Self Cleaning Oven, Dishwasher, Refrigerator, Bar Fridge, Washer, Dryer, Microwave, Disposal
    • Laundry: Washer/Dryer Hookup
    Features
    • Eat-in Kitchen, Separate Dining Room, Cathedral Ceiling(s), Open Floorplan, Workshop, Walk-In Closet(s), Wet Bar
    • Windows: Window Coverings
    • Basement: Partial,Partially Finished,Crawl Space,Sump Pump
    • Has fireplace: Yes
    • Fireplace features: Gas, Gas Log, Great Room
    Interior area
    • Total structure area: 3,034
    • Total interior livable area: 3,517 sqft
    • Finished area above ground: 3,034

    Property

    Parking
    • Total spaces: 3
    • Parking features: Garage Door Opener, RV Access/Parking, Heated Garage, Oversized
    • Garage spaces: 3
    • Details: Detached
    Accessibility
    • Accessibility features: Main Floor Bath, Accessible Bedroom, Stall Shower, Main Level Laundry
    Features
    • Levels: One,Two
    • Stories: 2
    • Patio & porch: Patio, Deck
    • Exterior features: Balcony
    • Has private pool: Yes
    • Pool features: Private
    • Fencing: Partial,Fenced,Wood,Wire
    • Has view: Yes
    • View description: Mountain(s)
    Lot
    • Size: 1.69 Acres
    • Features: Corner Lot, Wooded, Evergreen Trees, Deciduous Trees, Unincorporated, Paved, Mineral Rights Excluded
    Details
    • Additional structures: Storage
    • Parcel number: R0509730
    • Zoning: RR
    • Special conditions: Private Owner
    • Horses can be raised: Yes
    • Horse amenities: Horse(s) Allowed

    Construction

    Type & style
    • Home type: SingleFamily
    • Architectural style: A-Frame
    • Property subtype: Single Family Residence
    Materials
    • Frame, Brick, Composition, Painted/Stained
    • Foundation: Slab
    • Roof: Composition,Metal
    Condition
    • New construction: No
    • Year built: 1963

    Utilities & green energy

    • Electric: Xcel
    • Gas: Xcel
    • Sewer: Septic Tank
    • Water: City
    • Utilities for property: Natural Gas Available, Electricity Available, High Speed Avail
    Green energy
    • Energy efficient items: Southern Exposure, Windows

    Community & HOA

    Community
    • Security: Fire Alarm
    • Subdivision: Brownsville
    HOA
    • Has HOA: No
    Location
    • Region: Lafayette

    Financial & listing details

    • Price per square foot: $455/sqft
    • Tax assessed value: $1,221,900
    • Annual tax amount: $6,964
    • Date on market: 10/19/2024
    • Listing terms: Cash,Conventional
    • Electric utility on property: Yes
    • Road surface type: Asphalt

    Price history

    DateEventPrice
    11/20/2024Sold$1,600,000+3.2%$455/sqft
    Source: IRES as distributed by MLS GRID #1020940 Report a problem
    10/25/2024Pending sale$1,550,000$441/sqft
    Source: IRES as distributed by MLS GRID #1020940 Report a problem
    10/21/2024Listed for sale$1,550,000+198.1%$441/sqft
    Source: REcolorado as distributed by MLS GRID #IR1020940 Report a problem
    5/29/2019Sold$520,000-3.7%$148/sqft
    Source: Agent Provided Report a problem
    4/9/2019Pending sale$539,900$154/sqft
    Source: RE/MAX NORTHWEST INC #5893164 Report a problem
    3/22/2019Price change$539,900-1.8%$154/sqft
    Source: RE/MAX Northwest #849655 Report a problem
    3/11/2019Price change$549,900-1.8%$156/sqft
    Source: RE/MAX Northwest #849655 Report a problem
    3/4/2019Price change$559,900-3.4%$159/sqft
    Source: RE/MAX Northwest #849655 Report a problem
    2/20/2019Price change$579,900-3.3%$165/sqft
    Source: RE/MAX Northwest #849655 Report a problem
    2/8/2019Price change$599,900-3.2%$171/sqft
    Source: RE/MAX Northwest #849655 Report a problem
    1/31/2019Price change$620,000-4.6%$176/sqft
    Source: RE/MAX Northwest #849655 Report a problem
    1/17/2019Listed for sale$650,000$185/sqft
    Source: RE/MAX Northwest #849655 Report a problem
    1/17/2019Pending sale$650,000$185/sqft
    Source: RE/MAX Northwest #849655 Report a problem
    5/22/2018Pending sale$650,000$185/sqft
    Source: RE/MAX NORTHWEST INC #5893164 Report a problem
    5/22/2018Listed for sale$650,000$185/sqft
    Source: RE/MAX NORTHWEST INC #5893164 Report a problem
    5/22/2018Pending sale$650,000$185/sqft
    Source: RE/MAX NORTHWEST INC #5893164 Report a problem
    5/10/2018Listed for sale$650,000-5.5%$185/sqft
    Source: RE/MAX Northwest #849655 Report a problem
    2/15/2018Listing removed$688,000$196/sqft
    Source: RE/MAX ALLIANCE #9647728 Report a problem
    12/16/2017Pending sale$688,000$196/sqft
    Source: RE/MAX ALLIANCE #9647728 Report a problem
    11/28/2017Listed for sale$688,000$196/sqft
    Source: RE/MAX Alliance-Wadsworth #835784 Report a problem
    11/27/2017Pending sale$688,000$196/sqft
    Source: RE/MAX ALLIANCE #9647728 Report a problem
    11/10/2017Price change$688,000-6.3%$196/sqft
    Source: RE/MAX ALLIANCE #9647728 Report a problem
    11/2/2017Price change$734,000-8.1%$209/sqft
    Source: RE/MAX ALLIANCE #9647728 Report a problem
    10/24/2017Listed for sale$799,000+58.6%$227/sqft
    Source: RE/MAX ALLIANCE #9647728 Report a problem
    2/16/2017Listing removed$503,688+22.9%$143/sqft
    Source: Auction.com Report a problem
    10/21/2005Sold$410,000$117/sqft
    Source: Agent Provided Report a problem

    Public tax history

    YearProperty taxesTax assessment
    2024$6,964 +24.3%$81,868 +8%
    2023$5,602 -1.3%$75,836 +38.6%
    2022$5,676 $54,733 -2.8%
    2021-- $56,308 +194065.5%
    2020$3 -99.9%$29 -99.9%
    2019$3,646 $38,989 +6.8%
    2018$3,646 +3.2%$36,518 -1%
    2016$3,533 +4.9%$36,887 +26.2%
    2015$3,367 +3.8%$29,237
    2014$3,244 +56.2%$29,237 -0.3%
    2002$2,077 $29,330 -90.8%
    2001-- $320,500
    Find assessor info on the county website

    Neighborhood: 80026

    Nearby schools

    GreatSchools rating
    Schools provided by the listing agent
    • Elementary: Red Hawk
    • Middle: Soaring Heights PK-8
    • High: Erie

    Source: IRES as distributed by MLS GRID. This data may not be complete. We recommend contacting the local school district to confirm school assignments for this home.

    Get pre-qualified for a loan
    At Zillow Home Loans, we can pre-qualify you in as little as 5 minutes with no impact to your credit score.

    An equal housing lender. NMLS #10287.