Experience refined lakeside living in this stunning all-brick 2 story home with finished walk out basement. Situated on large level lakefront lot with a private dock. This residence offers a rare combination of great craftsmanship with gorgeous finishes, resort-style outdoor living-all in a move in ready package. Enjoy your own private oasis with a sparkling inground pool, fully equipped outdoor kitchen under a beautiful crafted pavilion. Inside, the beautiful eat in kitchen features 42'' cabinets, granite counters, stainless appliances, and an island. Separate dining area great for family dinners. The Main level Master offers a spa inspired bath with tile shower, tub, double vanity and walk in closet. The finished walk out basement provides additional living space with its own private patio. A full bath and a flex room that can function as a 4th bedroom, office, or personal gym. 2 additional bedrooms up with full bath. Whether you are entertaining by the pool, cooking outdoors, or enjoying quiet mornings by the water-this home offers the perfect blend of comfort , luxury, and lake front living
Closed
$999,999
3928 Gooseneck Dr, Knoxville, TN 37920
4beds
3,000sqft
Single Family Residence, Residential
Built in 1998
3,920 Square Feet Lot
$1,010,800 Zestimate®
$333/sqft
$3,518 Estimated rent
Home value
$1,010,800
$950,000 - $1.08M
$3,518/mo
Zestimate® history
Owner options
List your home for rent
$3,518/mo
Rent Zestimate®
Find your next renter with Zillow Rental Manager. Plus, with online applications, you can quickly screen prospective tenants – for free.
$3,518/mo
Rent Zestimate®
Refinance and save
$5,902/mo
Est. payment
Refinancing to a lower rate could help reduce your monthly payments and save thousands over the life of the loan.
$5,902/mo
Est. payment
Explore your selling options
Work with a Zillow partner agent
Leverage their expertise and Zillow's premium Showcase listings to get your home seen by more buyers.
Get startedList with your own agent
Get your home in front of millions of buyers by listing it on Zillow.
Learn how to do itSell it yourself
Take full control of how buyers see your home on Zillow by listing For Sale by Owner (FSBO).
List your homeWhat's special
Zillow last checked:
Listing updated:
Listed by:
Marcee Blackmon 865-693-3232,
Realty Executives Associates
Bought with:
Crystal Foust, 367606
eXp Realty
Source: RealTracs MLS as distributed by MLS GRID,MLS#: 2946859
Facts & features
Interior
Bedrooms & bathrooms
- Bedrooms: 4
- Bathrooms: 4
- Full bathrooms: 3
- 1/2 bathrooms: 1
Bedroom 1
- Features: Walk-In Closet(s)
- Level: Walk-In Closet(s)
Dining room
- Features: Formal
- Level: Formal
Kitchen
- Features: Pantry
- Level: Pantry
Living room
- Features: Great Room
- Level: Great Room
Other
- Features: Office
- Level: Office
Other
- Features: Utility Room
- Level: Utility Room
Heating
- Central, Electric, Natural Gas
Cooling
- Central Air
Appliances
- Included: Dishwasher, Disposal, Microwave, Range, Refrigerator, Oven
- Laundry: Washer Hookup, Electric Dryer Hookup
Features
- Walk-In Closet(s), Pantry, High Speed Internet
- Flooring: Carpet, Wood, Tile, Vinyl
- Basement: Finished,Exterior Entry
- Number of fireplaces: 1
Interior area
- Total structure area: 3,000
- Total interior livable area: 3,000 sqft
- Finished area above ground: 1,764
- Finished area below ground: 1,236
Property
Parking
- Total spaces: 2
- Parking features: Garage Door Opener, Attached
- Attached garage spaces: 2
Features
- Levels: Three Or More
- Patio & porch: Deck, Patio, Porch, Covered
- Has private pool: Yes
- Pool features: In Ground
- Has view: Yes
- View description: Lake
- Has water view: Yes
- Water view: Lake
- Waterfront features: Lake Front
Lot
- Size: 3,920 Square Feet
- Dimensions: 180 x 222 x irr
- Features: Other, Level
- Topography: Other,Level
Details
- Parcel number: 147NA017
- Special conditions: Standard
- Other equipment: Irrigation System
Construction
Type & style
- Home type: SingleFamily
- Architectural style: Traditional
- Property subtype: Single Family Residence, Residential
Materials
- Frame, Other, Brick
Condition
- New construction: No
- Year built: 1998
Utilities & green energy
- Sewer: Public Sewer
- Water: Public
- Utilities for property: Electricity Available, Natural Gas Available, Water Available, Cable Connected
Green energy
- Energy efficient items: Windows
Community & HOA
Community
- Security: Smoke Detector(s)
- Subdivision: Dovington Estates
HOA
- Has HOA: Yes
- HOA fee: $150 annually
Location
- Region: Knoxville
Financial & listing details
- Price per square foot: $333/sqft
- Tax assessed value: $570,100
- Annual tax amount: $2,215
- Date on market: 6/19/2025
- Electric utility on property: Yes
Price history
| Date | Event | Price |
|---|---|---|
| 7/23/2025 | Sold | $999,999$333/sqft |
Source:  RealTracs MLS as distributed by MLS GRID #2946859 Report a problem RealTracs MLS as distributed by MLS GRID #2946859 Report a problem | ||
| 6/20/2025 | Pending sale | $999,999$333/sqft |
Source:  East Tennessee Realtors #1304932 Report a problem East Tennessee Realtors #1304932 Report a problem | ||
| 6/19/2025 | Listed for sale | $999,999+102%$333/sqft |
Source: East Tennessee Realtors #1304932 Report a problem | ||
| 7/23/2018 | Sold | $495,000+4.2%$165/sqft |
Source: RealTracs MLS as distributed by MLS GRID #2854286 Report a problem | ||
| 6/8/2018 | Pending sale | $475,000$158/sqft |
Source: Keller Williams Realty Knoxville-West #1044156 Report a problem | ||
| 6/6/2018 | Listed for sale | $475,000+4650%$158/sqft |
Source: Keller Williams Realty Knoxville-West #1044156 Report a problem | ||
| 11/21/2001 | Sold | $10,000-54.5%$3/sqft |
Source: Public Record Report a problem | ||
| 4/30/1996 | Sold | $22,000$7/sqft |
Source: Public Record Report a problem | ||
Public tax history
| Year | Property taxes | Tax assessment |
|---|---|---|
| 2025 | $2,215 | $142,525 |
| 2024 | $2,215 | $142,525 |
| 2023 | $2,215 | $142,525 |
| 2022 | $2,215 -15.6% | $142,525 +15.2% |
| 2021 | $2,623 | $123,725 -75% |
| 2020 | $2,623 | $494,900 |
| 2019 | $2,623 +40.9% | $494,900 +40.8% |
| 2018 | $1,862 | $351,400 +300% |
| 2017 | $1,862 +7% | $87,850 |
| 2016 | $1,740 | -- |
| 2015 | $1,740 | -- |
| 2014 | $1,740 | -- |
| 2013 | $1,740 -51.5% | -- |
| 2012 | $3,585 | -- |
| 2011 | $3,585 | $74,375 |
| 2010 | $3,585 +8.2% | $74,375 +8.2% |
| 2009 | $3,314 -14.1% | $68,750 -2% |
| 2008 | $3,858 +6.9% | $70,150 +6.9% |
| 2007 | $3,611 | $65,650 |
| 2006 | $3,611 +7.1% | $65,650 +7.1% |
| 2005 | $3,370 +3.5% | $61,275 +13.1% |
| 2004 | $3,256 +6.2% | $54,175 |
| 2003 | $3,066 | $54,175 |
| 2002 | -- | $54,175 |
| 2001 | -- | $54,175 +5.5% |
| 2000 | -- | $51,375 |
Find assessor info on the county website
Neighborhood: 37920
Nearby homes
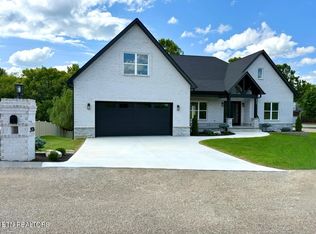
- $998,9003 bd3 ba3.3k sqft3936 Gooseneck Dr, Knoxville, TN 37920Pending
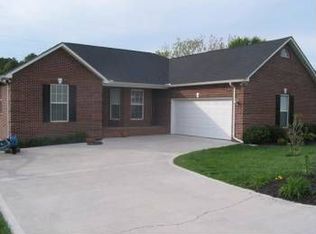
- $675,0004 bd3 ba3.5k sqft3924 Gooseneck Dr, Knoxville, TN 37920Sold
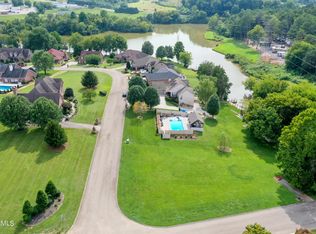
- $61,0000.46 Acres0 Gooseneck Dr, Knoxville, TN 37920Sold
- $835,2004 bd2 ba4.2k sqft3927 Gooseneck Dr, Knoxville, TN 37920Off Market
- $777,1003 bd2 ba2.5k sqft3759 Gooseneck Dr, Knoxville, TN 37920Off Market
- $705,1004 bd3 ba2.8k sqft3920 Gooseneck Dr, Knoxville, TN 37920Off Market
- $608,6003 bd2 ba2.3k sqft3772 Gooseneck Dr, Knoxville, TN 37920Off Market
- $660,0004 bd4 ba3.3k sqft3776 Gooseneck Dr, Knoxville, TN 37920Sold
Nearby schools
GreatSchools rating
- 7/10Mt Olive Elementary SchoolGrades: PK-5Distance: 2.5 mi
- 4/10South Doyle Middle SchoolGrades: 6-8Distance: 5.5 mi
- 3/10South Doyle High SchoolGrades: 9-12Distance: 3.3 mi
Schools provided by the listing agent
- Elementary: Mt Olive Elementary
- Middle: South Doyle Middle School
- High: South Doyle High School
Source: RealTracs MLS as distributed by MLS GRID. This data may not be complete. We recommend contacting the local school district to confirm school assignments for this home.
Get a cash offer in 3 minutes
Find out how much your home could sell for in as little as 3 minutes with a no-obligation cash offer.
Estimated market value
$1,010,800
Get a cash offer in 3 minutes
Find out how much your home could sell for in as little as 3 minutes with a no-obligation cash offer.
Estimated market value
$1,010,800
- Tennessee
- Knox County
- Knoxville
- 37920
- 3928 Gooseneck Dr
Nearby cities
Nearby neighborhoods
Nearby zip codes
Other Knoxville Topics
