Skip main navigation
Sold for $285,000
  • $285,000

    3928 High Bridge Dr, Pace, FL 32571

    3beds
    1,955sqft
    Single Family Residence
    Built in 2003
    10,018.8 Square Feet Lot
    $310,700 Zestimate®
    $146/sqft
    $1,966 Estimated rent

    Home value

    $310,700

    $295,000 - $326,000

    $1,966/mo

    Zestimate® history
    Loading
    Loading...

    Owner options

    List your home for rent

    $1,966/mo

    Rent Zestimate®

    Find your next renter with Zillow Rental Manager. Plus, with online applications, you can quickly screen prospective tenants – for free.

    Learn more

    $1,966/mo

    Rent Zestimate®

    Refinance and save

    $1,796/mo

    Est. payment

    Refinancing to a lower rate could help reduce your monthly payments and save thousands over the life of the loan.

    See today's rates

    $1,796/mo

    Est. payment

    Explore your selling options

    Work with a Zillow partner agent

    Leverage their expertise and Zillow's premium Showcase listings to get your home seen by more buyers.

    Get started

    List with your own agent

    Get your home in front of millions of buyers by listing it on Zillow.

    Learn how to do it

    Sell it yourself

    Take full control of how buyers see your home on Zillow by listing For Sale by Owner (FSBO).

    List your home

    What's special

    Modern eleganceAmple driveway parkingFenced backyardStorage spacePrivate havenBrand new floorsHigh ceilings
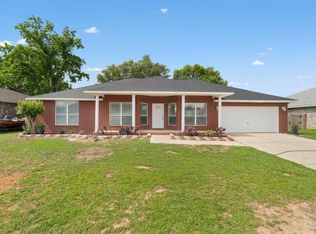
    Welcome to your future home, where comfort and style harmonize in every detail! This three-bedroom, two-bathroom gem spans 1955 square feet of pure delight. Imagine mornings in the open and naturally lit kitchen, complete with an island, pantry, and a cozy space for your morning coffee. Step into the open floor plan with high ceilings and brand new floors that invite you to create lasting memories in the oversized living room. Your personal retreat awaits in the generously sized primary bedroom, featuring a sitting area and an ensuite bathroom with a tub, shower, dual vanity sinks, and not one but two walk-in closets. Enjoy the perfect balance of privacy and togetherness with the thoughtfully designed split floor plan. Take advantage of the indoor laundry and storage space to simplify your daily routines. Outside, the fenced backyard offers a private haven, complemented by a two-car garage and ample driveway parking for your convenience. This home is more than a place; it's an invitation to embrace a lifestyle where modern elegance meets everyday functionality. Don't miss out on the chance to call this inviting residence your own – your new beginning awaits!

    Zillow last checked:

    Listing updated:

    Listed by:

    Victoria Pitts 850-602-5231,

    Levin Rinke Realty

    Bought with:

    Hai Ho

    Dalton Wade, Inc.

    Source: PAR,MLS#: 641056MLS Logo

    Facts & features

    Interior

    Bedrooms & bathrooms
    • Bedrooms: 3
    • Bathrooms: 2
    • Full bathrooms: 2
    Primary bedroom
    • Level: First
    • Area: 350
    • Dimensions: 25 x 14
    Bedroom
    • Level: First
    • Area: 144
    • Dimensions: 12 x 12
    Bedroom 1
    • Level: First
    • Area: 156
    • Dimensions: 12 x 13
    Dining room
    • Level: First
    • Area: 115
    • Dimensions: 11.5 x 10
    Kitchen
    • Level: First
    • Area: 224.75
    • Dimensions: 15.5 x 14.5
    Living room
    • Level: First
    • Area: 399
    • Dimensions: 19 x 21
    Heating
    • Central
    Cooling
    • Central Air, Ceiling Fan(s)
    Appliances
    • Included: Electric Water Heater, Dishwasher, Disposal
    • Laundry: Inside
    Features
    • Baseboards, Ceiling Fan(s), High Ceilings, High Speed Internet
    • Flooring: Travertine, Carpet, Laminate
    • Windows: Blinds
    • Has basement: No
    Interior area
    • Total structure area: 1,955
    • Total interior livable area: 1,955 sqft

    Property

    Parking
    • Total spaces: 2
    • Parking features: 2 Car Garage, Front Entrance
    • Garage spaces: 2
    Features
    • Levels: One
    • Stories: 1
    • Pool features: None
    • Fencing: Back Yard
    Lot
    • Size: 10,018 sqft
    • Dimensions: 80 X 118
    • Features: Interior Lot
    Details
    • Parcel number: 282n29277800c000230
    • Zoning description: Res Single

    Construction

    Type & style
    • Home type: SingleFamily
    • Architectural style: Traditional
    • Property subtype: Single Family Residence
    Materials
    • Brick, Concrete
    • Foundation: Slab
    • Roof: Shingle
    Condition
    • Resale
    • New construction: No
    • Year built: 2003

    Utilities & green energy

    • Electric: Circuit Breakers
    • Sewer: Public Sewer
    • Water: Public
    • Utilities for property: Cable Available

    Community & neighborhood

    Security
    • Security features: Smoke Detector(s)
    Location
    • Region: Pace
    • Subdivision: North Harbor

    HOA & financial

    HOA
    • Has HOA: No
    • Services included: None

    Other

    Other facts
    • Price range: $285K - $285K
    • Road surface type: Paved

    Price history

    DateEventPrice
    4/15/2024Sold$285,000-5%$146/sqft
    Source: PAR #641056 Report a problem
    4/8/2024Pending sale$300,000$153/sqft
    Source: PAR #641056 Report a problem
    3/12/2024Contingent$300,000$153/sqft
    Source: PAR #641056 Report a problem
    2/29/2024Listed for sale$300,000+1.7%$153/sqft
    Source: PAR #641056 Report a problem
    2/11/2024Listing removed--
    Source: PAR #631523 Report a problem
    1/8/2024Listed for sale$295,000$151/sqft
    Source: PAR #631523 Report a problem
    1/6/2024Contingent$295,000$151/sqft
    Source: PAR #631523 Report a problem
    12/29/2023Price change$295,000-1.7%$151/sqft
    Source: PAR #631523 Report a problem
    10/6/2023Price change$300,000-3.2%$153/sqft
    Source: PAR #631523 Report a problem
    9/22/2023Price change$310,000-4.6%$159/sqft
    Source: PAR #631523 Report a problem
    8/24/2023Price change$325,000-5.8%$166/sqft
    Source: PAR #631523 Report a problem
    8/10/2023Listed for sale$345,000+176%$176/sqft
    Source: PAR #631523 Report a problem
    6/20/2013Sold$125,000+37.2%$64/sqft
    Source: PAR #439300 Report a problem
    8/9/2012Sold$91,100-55.8%$47/sqft
    Source: Public Record Report a problem
    5/8/2006Sold$206,000+52%$105/sqft
    Source: Public Record Report a problem
    9/29/2003Sold$135,500+632.4%$69/sqft
    Source: Public Record Report a problem
    5/22/2003Sold$18,500$9/sqft
    Source: Public Record Report a problem

    Public tax history

    YearProperty taxesTax assessment
    2024$2,513 -2%$231,813 -0.2%
    2023$2,565 -5.5%$232,260 +22.8%
    2022$2,715 +11.5%$189,175 +10%
    2021$2,434 +12.1%$171,977 +10%
    2020$2,170 +6.7%$156,343 +7.3%
    2019$2,033 $145,703 +7.3%
    2018$2,033 +18.5%$135,848 +9%
    2017$1,715 $124,609 +2.8%
    2016$1,715 +0.4%$121,254 +6%
    2015$1,709 +3.4%$114,338 -2.4%
    2014$1,653 $117,180 +6.3%
    2013-- $110,235 -2.5%
    2012-- $113,100
    2007-- --
    2006-- --
    2005-- --
    2004-- --
    2003-- --
    2002-- --
    2001-- --
    2000-- --

    Find assessor info on the county website

    Neighborhood: 32571

    Nearby schools

    GreatSchools rating
    Schools provided by the listing agent
    • Elementary: Dixon
    • Middle: SIMS
    • High: Pace

    Source: PAR. This data may not be complete. We recommend contacting the local school district to confirm school assignments for this home.

    Get pre-qualified for a loan
    At Zillow Home Loans, we can pre-qualify you in as little as 5 minutes with no impact to your credit score.

    An equal housing lender. NMLS #10287.

    Sell for more on Zillow
    Get a Zillow Showcase℠ listing at no additional cost and you could sell for .
    $310,700
    2% more
    +$6,214
    With Zillow Showcase(estimated)
    $316,914