Skip main navigation
Off market
  • Price Unknown

    3928 Highway 201, Carleton Corner, NS B0S 1C0

    4beds
    2,649sqft
    SingleFamily
    Built in 1850
    18 Acres Lot
    $-- Zestimate®
    C$--/sqft
    C$2,745 Estimated rent

    Home value

    Not available

    Estimated sales range

    Not available

    Not available

    Loading
    Loading...

    Owner options

    List your home for rent

    C$2,745/mo

    Rent Zestimate®

    Find your next renter with Zillow Rental Manager. Plus, with online applications, you can quickly screen prospective tenants – for free.

    Learn more

    C$2,745/mo

    Rent Zestimate®

    Refinance and save

    Refinancing to a lower rate could help reduce your monthly payments and save thousands over the life of the loan.

    See today's rates

    Explore your selling options

    Work with a Zillow partner agent

    Leverage their expertise and Zillow's premium Showcase listings to get your home seen by more buyers.

    Get started

    List with your own agent

    Get your home in front of millions of buyers by listing it on Zillow.

    Learn how to do it

    Sell it yourself

    Take full control of how buyers see your home on Zillow by listing For Sale by Owner (FSBO).

    List your home

    What's special

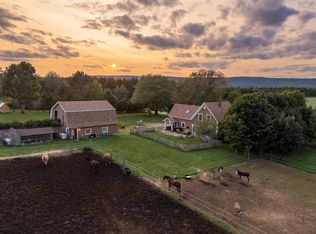
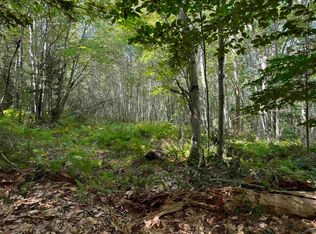
    Rarely do we have such a treasured Annapolis Valley Farm come to market! This early 1850 farmhouse sits on 18 pastoral acres in the beautiful Annapolis Valley with its iconic red Gambrel barn. So much character with the original bake oven, open fireplace, exposed beams and wood flooring in the original home that blend nicely with the more modern open kitchen family area that overlooks the in-ground pool and mountain and the valley! Many updates to windows, insulation, metal roofing, hat pumps and much more. Long tree lined drive ensures privacy. For your horses, fenced pastures & riding ring area are highlighted by the huge well appointed barn sitting prominently on higher ground with its machine area plus 8 box stalls and warm tack room. Double car garage, wonderful gardens, apple orchard complete the setting!

    This property is off market, which means it's not currently listed for sale or rent on Zillow. This may be different from what's available on other websites or public sources.
    Facts & features

    Interior

    Bedrooms & bathrooms
    • Bedrooms: 4
    • Bathrooms: 2
    • Full bathrooms: 1
    • 1/2 bathrooms: 1
    Heating
    • Heat pump, Electric
    Appliances
    • Included: Refrigerator
    Features
    • Flooring: Tile, Hardwood
    • Basement: Undeveloped
    • Has fireplace: Yes
    Interior area
    • Total interior livable area: 2,649 sqft

    Property

    Parking
    • Total spaces: 2
    • Parking features: Garage - Detached
    Features
    • Exterior features: Vinyl, Wood
    Lot
    • Size: 18 Acres
    Details
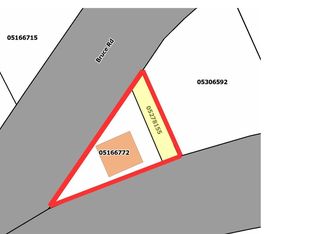
    • Parcel number: 05183843
    • Zoning: GD

    Construction

    Type & style
    • Home type: SingleFamily
    Condition
    • Year built: 1850

    Utilities & green energy

    • Water: Well, Dug
    • Utilities for property: Cable, Electricity, High Speed Internet, Telephone

    Community & neighborhood

    Location
    • Region: Carleton Corner

    Other

    Other facts
    • Class: Residential
    • APPLIANCES INCLUDED: Refrigerator, Cooktop - Electric, Oven
    • BASEMENT: Undeveloped
    • COMMUNITY FEATURES: Golf Course, Recreation Center, School Bus Service, Shopping, Place of Worship, Marina
    • DRIVEWAY/PARKING: Gravel, Parking Spaces(s), Circular
    • EXTERIOR FINISH: Vinyl, Wood Siding
    • FOUNDATION: Stone
    • FUEL TYPE: Oil, Electric, Propane, Wood
    • GARAGE: Detached, Double, Wired
    • HEATING/COOLING TYPE: Furnace, Hot Water, Heat Pump -Ductless, Radiator, Space Heater
    • LAND FEATURES: Cleared, Landscaped, Partially Fenced, Sloping/Terraced, Paddock
    • SEWAGE DISPOSAL: Septic
    • UTILITIES: Cable, Electricity, High Speed Internet, Telephone
    • Title to Land: Freehold
    • Road: Public
    • Style: Detached
    • Additional PID: Yes
    • FEATURES: Inground Pool, Fireplace(s), Propane Fireplace, Wood Stove(s), Wood Fireplace, Balcony, Hot Tub
    • FLOORING: Ceramic, Hardwood, Tile, Softwood
    • DOCUMENTS ON FILE: Legal Description, LRIS Map, Floor Plan, Deed
    • BUILDING STYLE: 1.5 Storey
    • STRUCTURES: Barn, Greenhouse
    • WATER SOURCE: Well, Dug
    • District: Annapolis County
    • ROOF: Steel
    • Sub-District: V4
    • Zoning: GD
    • Association: Nova Scotia Association of REALTORS®

    Price history

    DateEventPrice
    1/14/2021Listing removed--
    Source: NSAR Report a problem
    1/12/2021Listed for saleC$799,000C$302/sqft
    Source: RE/MAX Banner Real Estate #202022148 Report a problem

    Public tax history

    Tax history is unavailable.

    Neighborhood: B0S

    Nearby schools

    GreatSchools rating

    No schools nearby

    We couldn't find any schools near this home.

    Schools provided by the listing agent
    • Elementary: Bridgetown Regional Community School
    • Middle: Bridgetown Regional Community School
    • High: Bridgetown Regional Community School

    Source: The MLS. This data may not be complete. We recommend contacting the local school district to confirm school assignments for this home.