
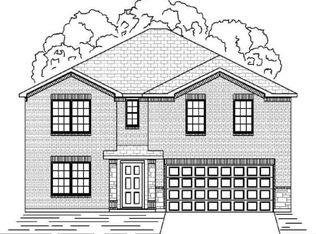
The Austin plan offers the perfect open concept design with a spacious foyer and large archways into the family room. The kitchen boasts 36? custom staggered cabinets and an island with granite that's perfect for large gatherings. Vaulted ceilings and tall windows across rear of home floods the family room with light. Owner's retreat features a Texas-sized walk-in closet and a bath with separate shower, garden tub. Positioned near the foyer, the 4th bedroom makes for great office or guest room. A window in the over-sized laundry room makes it light and bright.
This property is off market, which means it's not currently listed for sale or rent on Zillow. This may be different from what's available on other websites or public sources.