Stunning 4-bedroom home with a resort-style backyard & generously sized living spaces throughout! Thoughtfully upgraded & designed for both everyday comfort and unforgettable entertaining, this home truly has it all. Step outside to your private backyard oasis featuring a pool complete with two water features, heating and chilling capabilities, and a maximum depth of 5.5 feet. Relax by the built-in natural gas firepit or unwind under the added covered pergola. The backyard has been enhanced with low-voltage exterior lighting that creates a true nighttime retreat. The remodeled outdoor kitchen is a showstopper, featuring premium built-ins including a Primo grill & Le Griddle—perfect for hosting gatherings year-round. The entire backyard has been upgraded with turf for low-maintenance living, along with a 260+ sq ft high-performance slit-film putting green with four holes. A storage shed adds convenience for tools & seasonal items. Inside, the home offers a private front office and a spacious formal dining room. The open-concept living area flows seamlessly into the kitchen, which features an island, stainless steel appliances, stylish lighting, breakfast bar, eat-in dining space, abundant cabinetry, and an accent wall. Upstairs, you’ll find a massive game room with a dedicated storage closet and four oversized bedrooms, including a truly expansive primary suite with a beautifully updated ensuite bathroom and an impressive 11x11 walk-in closet. Recent interior updates include replaced carpet, fresh paint throughout most of the home, and a new living room fan. Additional features include multiple storage closets throughout and built-in shelving with overhead storage in the garage. Enjoy access to community amenities including a pool, park, and playground. Conveniently located near major highways and zoned to highly sought-after Frisco ISD schools. Don't miss your chance to enjoy this stunning low-maintaince outdoor living & pool by summer time!
Sold
Price Unknown
3928 Ironstone Ln, McKinney, TX 75070
4beds
3,110sqft
Single Family Residence
Built in 2006
6,969 Square Feet Lot
$579,800 Zestimate®
$--/sqft
$3,658 Estimated rent
Home value
$579,800
$551,000 - $609,000
$3,658/mo
Zestimate® history
Owner options
List your home for rent
$3,658/mo
Rent Zestimate®
Find your next renter with Zillow Rental Manager. Plus, with online applications, you can quickly screen prospective tenants – for free.
$3,658/mo
Rent Zestimate®
Refinance and save
$625/mo
Est. payment
Refinancing to a lower rate could help reduce your monthly payments and save thousands over the life of the loan.
$625/mo
Est. payment
Explore your selling options
Work with a Zillow partner agent
Leverage their expertise and Zillow's premium Showcase listings to get your home seen by more buyers.
Get startedList with your own agent
Get your home in front of millions of buyers by listing it on Zillow.
Learn how to do itSell it yourself
Take full control of how buyers see your home on Zillow by listing For Sale by Owner (FSBO).
List your homeWhat's special
Stylish lightingReplaced carpetPrivate backyard oasisStainless steel appliancesResort-style backyardTurf for low-maintenance livingFour oversized bedrooms
Zillow last checked:
Listing updated:
Listed by:
Taffney Wilson 0576787 469-222-6012,
Keller Williams Realty Allen 972-747-5100
Bought with:
Vanessa Buchalski, 0715626
Coldwell Banker Apex, REALTORS
Source: NTREIS,MLS#: 21237367
Facts & features
Interior
Bedrooms & bathrooms
- Bedrooms: 4
- Bathrooms: 3
- Full bathrooms: 2
- 1/2 bathrooms: 1
Primary bedroom
- Features: Ceiling Fan(s), En Suite Bathroom, Sitting Area in Primary, Walk-In Closet(s)
- Level: Second
- Dimensions: 18 x 19
Bedroom
- Features: Ceiling Fan(s)
- Level: Second
- Dimensions: 12 x 14
Bedroom
- Features: Ceiling Fan(s)
- Level: Second
- Dimensions: 15 x 12
Bedroom
- Features: Ceiling Fan(s), Walk-In Closet(s)
- Level: Second
- Dimensions: 13 x 12
Primary bathroom
- Features: Built-in Features, Dual Sinks, En Suite Bathroom, Garden Tub/Roman Tub, Multiple Shower Heads, Separate Shower
- Level: Second
- Dimensions: 9 x 8
Breakfast room nook
- Level: First
- Dimensions: 14 x 8
Dining room
- Features: Ceiling Fan(s)
- Level: First
- Dimensions: 17 x 11
Other
- Features: Built-in Features, Dual Sinks, Granite Counters
- Level: Second
- Dimensions: 5 x 12
Game room
- Features: Ceiling Fan(s)
- Level: Second
- Dimensions: 17 x 21
Half bath
- Level: First
- Dimensions: 7 x 4
Kitchen
- Features: Breakfast Bar, Built-in Features, Eat-in Kitchen, Granite Counters, Kitchen Island, Pantry
- Level: First
- Dimensions: 15 x 11
Laundry
- Level: First
- Dimensions: 6 x 11
Living room
- Features: Ceiling Fan(s), Fireplace
- Level: First
- Dimensions: 18 x 19
Office
- Features: Ceiling Fan(s)
- Level: First
- Dimensions: 12 x 11
Heating
- Central, Natural Gas
Cooling
- Central Air, Ceiling Fan(s), Electric
Appliances
- Included: Some Gas Appliances, Dishwasher, Disposal, Gas Range, Gas Water Heater, Microwave, Plumbed For Gas
- Laundry: Washer Hookup, Dryer Hookup, Laundry in Utility Room
Features
- Decorative/Designer Lighting Fixtures, Eat-in Kitchen, Granite Counters, High Speed Internet, Kitchen Island, Pantry, Wired for Sound
- Flooring: Carpet, Tile, Wood
- Windows: Window Coverings
- Has basement: No
- Number of fireplaces: 1
- Fireplace features: Living Room, Wood Burning
Interior area
- Total interior livable area: 3,110 sqft
Property
Parking
- Total spaces: 2
- Parking features: Door-Single, Garage Faces Front, Garage, Garage Door Opener
- Attached garage spaces: 2
Features
- Levels: Two
- Stories: 2
- Patio & porch: Patio, Covered
- Exterior features: Gas Grill, Lighting, Outdoor Grill, Outdoor Kitchen, Outdoor Living Area, Private Yard, Rain Gutters, Storage
- Has private pool: Yes
- Pool features: Gunite, Heated, In Ground, Other, Pool, Private, Water Feature, Community
- Fencing: Wood
Lot
- Size: 6,969 Square Feet
- Features: Landscaped, Sprinkler System, Few Trees
Details
- Additional structures: Outdoor Kitchen, Pergola
- Parcel number: R889500D06101
Construction
Type & style
- Home type: SingleFamily
- Architectural style: Traditional,Detached
- Property subtype: Single Family Residence
Materials
- Brick
- Foundation: Slab
- Roof: Composition,Shingle
Condition
- Year built: 2006
Utilities & green energy
- Sewer: Public Sewer
- Water: Public
- Utilities for property: Electricity Connected, Natural Gas Available, Sewer Available, Water Available
Community & HOA
Community
- Features: Playground, Park, Pool, Sidewalks
- Security: Security System Leased, Security System, Carbon Monoxide Detector(s), Smoke Detector(s)
- Subdivision: Brookstone Ph Iii
HOA
- Has HOA: Yes
- Services included: All Facilities, Association Management, Maintenance Grounds
- HOA fee: $625 annually
- HOA name: Management Trust
- HOA phone: 512-234-3320
Location
- Region: Mckinney
Financial & listing details
- Tax assessed value: $580,601
- Annual tax amount: $9,651
- Date on market: 4/14/2026
- Cumulative days on market: 28 days
- Listing terms: Cash,Conventional,FHA,VA Loan
- Exclusions: hot tub, wall mounted TVs
Price history
| Date | Event | Price |
|---|---|---|
| 6/11/2026 | Sold | -- |
Source: NTREIS #21237367 Report a problem | ||
| 5/29/2026 | Pending sale | $584,000$188/sqft |
Source: NTREIS #21237367 Report a problem | ||
| 5/13/2026 | Contingent | $584,000$188/sqft |
Source: NTREIS #21237367 Report a problem | ||
| 5/8/2026 | Price change | $584,000-0.8%$188/sqft |
Source: NTREIS #21237367 Report a problem | ||
| 4/29/2026 | Price change | $589,000-1.7%$189/sqft |
Source: NTREIS #21237367 Report a problem | ||
| 4/14/2026 | Listed for sale | $599,000+76.7%$193/sqft |
Source: NTREIS #21237367 Report a problem | ||
| 8/6/2021 | Sold | -- |
Source: Agent Provided Report a problem | ||
| 10/1/2016 | Listing removed | $339,000$109/sqft |
Source: The Experts REALTORS #13429194 Report a problem | ||
| 8/12/2016 | Pending sale | $339,000$109/sqft |
Source: The Experts REALTORS #13429194 Report a problem | ||
| 8/4/2016 | Price change | $339,000-3.1%$109/sqft |
Source: The Experts REALTORS #13429194 Report a problem | ||
| 7/29/2016 | Listed for sale | $350,000$113/sqft |
Source: The Experts REALTORS #13429194 Report a problem | ||
Public tax history
| Year | Property taxes | Tax assessment |
|---|---|---|
| 2025 | $8,086 -6.7% | $580,601 +0.2% |
| 2024 | $8,669 +10.9% | $579,203 +8.9% |
| 2023 | $7,814 | $532,027 +8.3% |
| 2022 | -- | $491,264 +39% |
| 2021 | $6,769 -1.5% | $353,479 +1.3% |
| 2020 | $6,871 -4.2% | $348,955 +2.7% |
| 2019 | $7,169 -5.4% | $339,759 -0.2% |
| 2018 | $7,581 +24.7% | $340,364 +2.5% |
| 2017 | $6,077 | $332,092 +13.3% |
| 2016 | $6,077 +17.1% | $293,057 +8.7% |
| 2015 | $5,188 | $269,717 +13.6% |
| 2014 | $5,188 | $237,448 +13.4% |
| 2013 | -- | $209,371 +2.3% |
| 2012 | -- | $204,655 0% |
| 2011 | -- | $204,657 +0% |
| 2010 | -- | $204,625 -2.3% |
| 2009 | -- | $209,505 +1.2% |
| 2008 | -- | $206,990 -2.6% |
| 2007 | -- | $212,560 +519.3% |
| 2006 | -- | $34,320 |
Find assessor info on the county website
Neighborhood: Brookstone
Nearby homes
- $459,8004 bd2 ba2.8k sqft3924 Ironstone Ln, McKinney, TX 75070Off Market
- $--3 bd2 ba2.1k sqft3932 Ironstone Ln, McKinney, TX 75070Sold
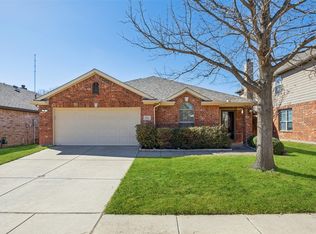
- $442,2004 bd3 ba2.5k sqft3920 Ironstone Ln, McKinney, TX 75070Off Market
- $399,5004 bd2 ba1.8k sqft3936 Ironstone Ln, McKinney, TX 75070Off Market

- $661,2004 bd4 ba3.2k sqft3921 Ocala Ln, McKinney, TX 75070Off Market
- $657,6004 bd3 ba3.1k sqft3925 Ocala Ln, McKinney, TX 75070Off Market
- $617,6003 bd2 ba2.9k sqft3917 Ocala Ln, McKinney, TX 75070Off Market
- $542,1005 bd3 ba3.6k sqft5833 Rubblestone Dr, McKinney, TX 75070Off Market
Nearby schools
GreatSchools rating
- 9/10Elliott Elementary SchoolGrades: PK-4Distance: 0.4 mi
- 9/10Scoggins Middle SchoolGrades: 7-8Distance: 0.5 mi
- 8/10Emerson High SchoolGrades: 9-12Distance: 1 mi
Schools provided by the listing agent
- Elementary: Elliott
- Middle: Scoggins,Wortham
- High: Emerson
- District: Frisco ISD
Source: NTREIS. This data may not be complete. We recommend contacting the local school district to confirm school assignments for this home.
Get a cash offer in 3 minutes
Find out how much your home could sell for in as little as 3 minutes with a no-obligation cash offer.
Estimated market value
$579,800
Get a cash offer in 3 minutes
Find out how much your home could sell for in as little as 3 minutes with a no-obligation cash offer.
Estimated market value
$579,800
- Texas
- Collin County
- McKinney
- 75070
- Brookstone
- 3928 Ironstone Ln
Nearby cities
Nearby neighborhoods
Nearby zip codes
Other McKinney Topics
