Skip main navigation
Off market
Street View
  • $529,700

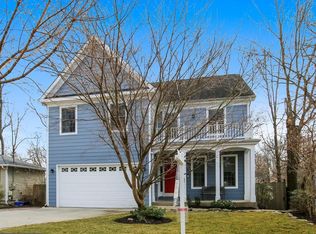
    3928 Kincaid Ter, Kensington, MD 20895

    3beds
    2baths
    1,180sqft
    SingleFamily
    Built in 1951
    6,507 Square Feet Lot
    $529,700 Zestimate®
    $449/sqft
    $2,703 Estimated rent

    Home value

    $529,700

    $498,000 - $561,000

    $2,703/mo

    Zestimate® history
    Loading
    Loading...

    Owner options

    List your home for rent

    $2,703/mo

    Rent Zestimate®

    Find your next renter with Zillow Rental Manager. Plus, with online applications, you can quickly screen prospective tenants – for free.

    Learn more

    $2,703/mo

    Rent Zestimate®

    Refinance and save

    $3,290/mo

    Est. payment

    Refinancing to a lower rate could help reduce your monthly payments and save thousands over the life of the loan.

    See today's rates

    $3,290/mo

    Est. payment

    Explore your selling options

    Work with a Zillow partner agent

    Leverage their expertise and Zillow's premium Showcase listings to get your home seen by more buyers.

    Get started

    List with your own agent

    Get your home in front of millions of buyers by listing it on Zillow.

    Learn how to do it

    Sell it yourself

    Take full control of how buyers see your home on Zillow by listing For Sale by Owner (FSBO).

    List your home

    What's special

    AFTER YOU OPEN THE REALTOR'S LINK, CLICK ON "VIRTUAL TOUR" BUTTON TO SEE 28 PHOTOS OF HOUSE, Sparkling rambler. 3 bedroom, 2 bath (3/2) . Master bath with 2 sinks. A true TURN KEY property. Just completely renovated. It feels like a new house. Wood Burning Fireplace with Granite hearth and surround. Cherry mantel around fireplace. Real Cherry Crown molding in living room. New kitchen with stainless steel appliances. SOLID CHERRY DOORS AND FRONTS OF KITCHEN CABINETS, made by Merillat cabinets. New Incinerator Garbage Disposal. Top of the line dishwasher, refrigerator and stove. All Stainless steel. New stainless steel GE over the range built in microwave. New Venezia Granite on kitchen island. (Island has built in breakfast bar). New Venezia Granite on extra deep kitchen countertops. Recessed lighting in kitchen with eyeball trim so the light can be aimed where you want and need it. (With a dimmer switch already installed) Under counter XENON lighting. Hardwired and all controlled by one on/off switch. Custom light rail built in to help hide lights from view. Brand New Bruce solid oak hardwood floors in living room, dining room, kitchen, halls and master bedroom. (NOT PERGO, NOT LAMINATE -- REAL OAK HARDWOOD) Master bedroom with his and hers closets. Both closets have their own closet light. New his and hers sinks, new floor to ceiling real marble shower surround. New toilets in both bathrooms. Both bathrooms have elongated toilet bowls and seats. (Much more comfortable than the old round seats and bowls.) New Anderson Windows and sliding door. New L/G stacked washer/dryer. New front roof. New gutters. New downspouts. Full attic with access through built in attic stairs in hallway. Deck overlooking tiered landscaping. Near METRO. Near MARC Train. Near Rock Creek Park. Near shopping. (METRO bus at Conn. Ave to METRO & MARC Train)

    This property is not currently displayed as for sale or rent on Zillow. This may be different from what's on other websites or public sources.
    Facts & features

    Interior

    Bedrooms & bathrooms
    • Bedrooms: 3
    • Bathrooms: 2
    Heating
    • Forced air, Gas
    Cooling
    • Central
    Appliances
    • Included: Dishwasher, Dryer, Garbage disposal, Microwave, Range / Oven, Refrigerator
    Features
    • Flooring: Hardwood
    • Has fireplace: Yes
    Interior area
    • Total interior livable area: 1,180 sqft

    Property

    Features
    • Exterior features: Other
    Lot
    • Size: 6,507 Square Feet
    Details
    • Parcel number: 1301260094

    Construction

    Type & style
    • Home type: SingleFamily
    • Architectural style: Conventional
    Materials
    • Frame
    • Roof: Asphalt
    Condition
    • Year built: 1951

    Community & HOA

    Location
    • Region: Kensington

    Financial & listing details

    • Price per square foot: $449/sqft
    • Tax assessed value: $421,333
    • Annual tax amount: $4,903

    Price history

    DateEventPrice
    3/24/2021Listing removed--
    Source: Owner Report a problem
    3/24/2011Listing removed$359,000+8.8%$304/sqft
    Source: Owner Report a problem
    6/29/2009Sold$330,000-8.1%$280/sqft
    Source: Public Record Report a problem
    4/1/2009Price change$359,000-15.5%$304/sqft
    Source: Owner Report a problem
    2/3/2009Listed for sale$425,000$360/sqft
    Source: Owner Report a problem

    Public tax history

    YearProperty taxesTax assessment
    2025$4,903 +8.4%$421,333 +7.2%
    2024$4,524 +2.2%$393,000 +2.2%
    2023$4,429 +6.8%$384,367 +2.3%
    2022$4,146 +2.4%$375,733 +2.4%
    2021$4,047 +3.3%$367,100 +3.4%
    2020$3,918 +7.3%$355,133 +7.2%
    2019$3,652 -0.2%$331,200
    2018$3,659 +2%$331,200 +5.7%
    2017$3,586 +23.5%$313,433 +6%
    2016$2,904 $295,667 +6.4%
    2015$2,904 $277,900
    2014$2,904 $277,900
    2013-- $277,900 -5.6%
    2012-- $294,400
    2011-- $294,400
    2010-- $294,400 -21.1%
    2009-- $372,970 +10.9%
    2008-- $336,342 +12.2%
    2007-- $299,716 +13.9%
    2006-- $263,090 +18.8%
    2005-- $221,440 +23.2%
    2004-- $179,790 +30.2%
    2003-- $138,140 +1.3%
    2002-- $136,316
    2001-- $136,316
    Find assessor info on the county website

    Neighborhood: North Kensington

    Nearby schools

    GreatSchools rating
    Get a cash offer in 3 minutes
    Find out how much your home could sell for in as little as 3 minutes with a no-obligation cash offer.
    Estimated market value
    $529,700
    Get a cash offer in 3 minutes
    Find out how much your home could sell for in as little as 3 minutes with a no-obligation cash offer.
    Estimated market value
    $529,700