This is the one! Come see this luxurious newer construction home in the beautiful community of Wells Park. This well maintained property offers an upscale living experience in the heart of Plano. Step in to a thoughtfully designed open floor plan filled with natural light and refined touches throughout. There are 4 bedrooms with the primary suite and guest room on the first floor. Upstairs, you’ll find two additional bedrooms, a game room, and a versatile flex space that can serve as a media room, playroom, home gym or home office. The gourmet kitchen features a massive island & extended breakfast area, undercounter and in cabinet lighting, SS appliances, gas cooktop, walk-in pantry, with open view to the living room & its floor-to-ceiling corner fireplace. In the generously-sized primary suite you will find dual quartz vanities, soaker tub, separate shower & an expansive walk-in closet. Home also features a reverse osmosis water softening system, 2 tankless water heaters, radiant barrier in the attic, sink in laundry room and a Tesla charger. You will love being within walking distance to playgrounds, parks, hike & bike trails, and the Jack Carter Recreation Center and Water Park. 5 minutes to Legacy West. You’ll have access to top-rated Plano ISD schools and the home is near the Basis Charter School!! Minutes to shopping, dining and PGBT, DNT tollways. This home is a MUST SEE!
For sale
$732,500
3928 Kindred Ln, Plano, TX 75023
4beds
3,047sqft
Single Family Residence
Built in 2019
6,316 Square Feet Lot
$712,500 Zestimate®
$240/sqft
$92/mo HOA
What's special
Floor-to-ceiling corner fireplaceExpansive walk-in closetExtended breakfast areaSoaker tubVersatile flex spaceMassive islandGourmet kitchen
- 10 days |
- 1,002 |
- 80 |
Likely to sell faster than
Zillow last checked:
Listing updated:
Listed by:
Carol Thompson 0662651 972-599-7000,
Keller Williams Legacy 972-599-7000
Source: NTREIS,MLS#: 21301993
Facts & features
Interior
Bedrooms & bathrooms
- Bedrooms: 4
- Bathrooms: 4
- Full bathrooms: 3
- 1/2 bathrooms: 1
Primary bedroom
- Features: Ceiling Fan(s), Dual Sinks, Double Vanity, En Suite Bathroom, Garden Tub/Roman Tub, Linen Closet, Separate Shower, Walk-In Closet(s)
- Level: First
- Dimensions: 22 x 15
Bedroom
- Level: First
- Dimensions: 15 x 14
Bedroom
- Level: First
- Dimensions: 16 x 13
Bedroom
- Level: Second
- Dimensions: 12 x 12
Bedroom
- Level: Second
- Dimensions: 10 x 12
Breakfast room nook
- Level: First
- Dimensions: 13 x 11
Family room
- Features: Fireplace
- Level: First
- Dimensions: 18 x 22
Game room
- Level: Second
- Dimensions: 16 x 13
Kitchen
- Features: Breakfast Bar, Built-in Features, Eat-in Kitchen, Kitchen Island, Pantry, Stone Counters
- Level: First
- Dimensions: 13 x 23
Laundry
- Features: Built-in Features, Granite Counters, Utility Sink
- Level: First
- Dimensions: 6 x 9
Living room
- Level: Second
- Dimensions: 16 x 12
Utility room
- Level: First
- Dimensions: 10 x 7
Heating
- Central, Natural Gas
Cooling
- Central Air, Electric
Appliances
- Included: Some Gas Appliances, Dishwasher, Gas Cooktop, Disposal, Microwave, Plumbed For Gas, Vented Exhaust Fan
Features
- Decorative/Designer Lighting Fixtures, Double Vanity, Eat-in Kitchen, High Speed Internet, Kitchen Island, Open Floorplan, Vaulted Ceiling(s), Walk-In Closet(s)
- Flooring: Carpet, Ceramic Tile
- Has basement: No
- Number of fireplaces: 1
- Fireplace features: Family Room, Gas
Interior area
- Total interior livable area: 3,047 sqft
Video & virtual tour
Property
Parking
- Total spaces: 2
- Parking features: Enclosed, Garage Faces Front
- Attached garage spaces: 2
Features
- Levels: Two
- Stories: 2
- Patio & porch: Covered
- Exterior features: Rain Gutters
- Pool features: None
- Fencing: Wood
Lot
- Size: 6,316 Square Feet
- Features: Interior Lot, Sprinkler System, Few Trees
Details
- Parcel number: R1141200A04001
Construction
Type & style
- Home type: SingleFamily
- Architectural style: Detached
- Property subtype: Single Family Residence
Materials
- Foundation: Slab
- Roof: Composition
Condition
- Year built: 2019
Utilities & green energy
- Sewer: Public Sewer
- Water: Public
- Utilities for property: Electricity Connected, Natural Gas Available, Sewer Available, Separate Meters, Water Available
Community & HOA
Community
- Features: Curbs
- Subdivision: Wells Park
HOA
- Has HOA: Yes
- Services included: Association Management
- HOA fee: $1,104 annually
- HOA name: Wells Park Hoa
- HOA phone: 214-871-9700
Location
- Region: Plano
Financial & listing details
- Price per square foot: $240/sqft
- Tax assessed value: $816,077
- Annual tax amount: $13,936
- Date on market: 7/10/2026
- Cumulative days on market: 11 days
- Listing terms: Cash,Conventional,FHA,VA Loan
Estimated market value
$712,500
$677,000 - $748,000
$3,510/mo
Price history
| Date | Event | Price |
|---|---|---|
| 7/10/2026 | Listed for sale | $732,500$240/sqft |
Source: NTREIS #21301993 Report a problem | ||
Public tax history
| Year | Property taxes | Tax assessment |
|---|---|---|
| 2025 | $13,936 +22.6% | $816,077 +4.1% |
| 2024 | $11,370 +6.2% | $783,891 +7.7% |
| 2023 | $10,708 -10.4% | $728,088 +16.4% |
| 2022 | $11,951 +9.6% | $625,361 +15.6% |
| 2021 | $10,909 +33.4% | $540,959 +34% |
| 2020 | $8,178 +535.8% | $403,736 +540.9% |
| 2019 | $1,286 -7% | $63,000 -1.6% |
| 2018 | $1,383 | $64,000 |
Find assessor info on the county website
Monthly payment
Est. payment
Payment breakdown
Explore the cost of this home by adjusting the details. Changes won't be saved.Climate risks
Neighborhood: Heatherwood
Nearby schools
GreatSchools rating
- 10/10Gulledge Elementary SchoolGrades: K-5Distance: 0.6 mi
- 10/10Robinson Middle SchoolGrades: 6-8Distance: 0.6 mi
- 9/10Jasper High SchoolGrades: 9-10Distance: 0.9 mi
Schools provided by the listing agent
- Elementary: Gulledge
- Middle: Robinson
- High: Jasper,Plano West
- District: Plano ISD
Source: NTREIS. This data may not be complete. We recommend contacting the local school district to confirm school assignments for this home.
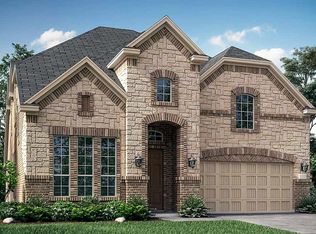
- $772,7004 bd4 ba3k sqft3932 Kindred Ln, Plano, TX 75023Off Market
- $835,4005 bd4 ba3.5k sqft3924 Kindred Ln, Plano, TX 75023Off Market
- $1,000-- bd-- ba-- sqft6762 Coit Rd, Plano, TX 75023Off Market
- $838,8005 bd3 ba3.7k sqft3920 Kindred Ln, Plano, TX 75023Off Market
- $385,9003 bd2 ba1.4k sqft3925 Denham Way, Plano, TX 75023Off Market
- $348,9002 bd2 ba1.4k sqft3921 Denham Way, Plano, TX 75023Off Market
- $361,7003 bd2 ba1.8k sqft3929 Denham Way, Plano, TX 75023Off Market
- $333,3002 bd2 ba1.4k sqft3917 Denham Way, Plano, TX 75023Off Market
A local agent can set up tours, give advice and negotiate with sellers.
Similar homes
- $719,0004 bd3 ba2.7k sqft1123 Alpine Dr, Richardson, TX 75080For Sale
 MLS ID #21318914, Jennifer McKinney. NTREIS
 - $695,0004 bd4 ba3.1k sqft8805 Abbington Pl, McKinney, TX 75072For Sale
 MLS ID #21332286, Melissa Holland. NTREIS
 - $655,0004 bd4 ba3.2k sqft6916 San Juan Trl, McKinney, TX 75070For Sale
 MLS ID #21261152, Jeron Howell. NTREIS
 - $719,0004 bd4 ba2.2k sqft15340 Crape Myrtle Rd, Frisco, TX 75035For Sale
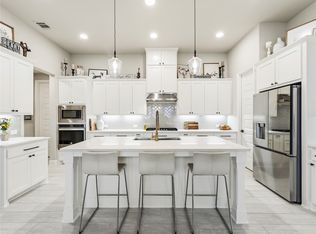 MLS ID #21293943, Mila Yakhnis. NTREIS
 - $709,0004 bd3 ba2.1k sqft17632 Pinyon Ln, Dallas, TX 75252For SaleMLS ID #21319371, Hui-Fen Wang. NTREIS
- $839,0004 bd4 ba3.1k sqft8205 Plumbago Way, Dallas, TX 75252For SaleMLS ID #21327481, Donald Wright. NTREIS
- $750,0004 bd4 ba3.4k sqft5404 Gypsum Dr, McKinney, TX 75070For SaleMLS ID #21206508, Gabriel Ho. NTREIS
- $795,0004 bd4 ba2.9k sqft4440 Sapphire Dr, Frisco, TX 75034For SaleMLS ID #21287181, Mark Stevens. NTREIS
- $685,0004 bd3 ba2.5k sqft11414 Alejandra Ln, Frisco, TX 75035For SaleMLS ID #21241620, Danielle Burleson. NTREIS
- $674,9004 bd3 ba2.2k sqft15150 Catalpa Rd, Frisco, TX 75035For SaleMLS ID #21262272, Michelle Jones. NTREIS
- $725,0004 bd3 ba2.5k sqft2320 Macy Way, Prosper, TX 75078For SaleMLS ID #21305038, Jan Holmes. NTREIS
- $749,0004 bd4 ba3.4k sqft1520 Grapevine Rdg, Prosper, TX 75078For SaleMLS ID #21225032, Steve Morgan. NTREIS
- $719,0004 bd4 ba3.1k sqft2825 London, The Colony, TX 75056For SaleMLS ID #21249500, Karen Mackanos Long. NTREIS
- $749,9904 bd4 ba3.2k sqft203 Citation Ln, Hickory Creek, TX 75065For SaleMLS ID #21166880, Michael Hershenberg. NTREIS
- $800,0004 bd4 ba2.6k sqft5630 Highflyer Hills Trl, Frisco, TX 75036For SaleMLS ID #21171549, Tonya Riggs. NTREIS
- $749,9005 bd5 ba3.7k sqft131 Darian Dr, Prosper, TX 75078For SaleMLS ID #21191703, Stacey Zimmerman. NTREIS
- $900,0004 bd4 ba3.5k sqft2817 Links Colony, The Colony, TX 75056For SaleMLS ID #21320316, Stacey Leslie. NTREIS
- $910,0005 bd4 ba3.5k sqft17614 Lily Ct, Dallas, TX 75252For SaleMLS ID #21305898, Steve Davies. NTREIS
- $599,0003 bd3 ba2.7k sqft6921 Grand Mesa Pkwy, McKinney, TX 75070For SaleMLS ID #21323690, Elyse Kruzel. NTREIS
- $789,9005 bd4 ba3.5k sqft1319 Bridgewater Blvd, Celina, TX 75009For SaleMLS ID #21235644, Courtney Hugghins. NTREIS
