Discover your dream home perfectly situated on nearly 2 acres! Step through the impressive double front doors into stone-tiled foyer that opens to dramatic 2-story living room w/striking stone gas fireplace, built-in shelving,& dual sliding glass doors leading to serene patio. Chef’s kitchen boasts granite countertops, stainless steel appliances, copper sink, coffee bar, & spacious island. Adjacent dining area features unique chandelier w/hidden fan blades & sliding doors to a sunroom. Convenience abounds w/first-floor laundry, 2 generously sized bedrooms, & updated main bath w/double sinks. Private master suite includes en-suite bath, walk-in closet, cedar closet,& loft area. The massive lower-level game room offers endless possibilities & separate entrances, while the 4th bedroom & full bath create an ideal in-law suite or guest retreat. Outside, enjoy ample parking, 2-car garage w/loft storage, new 2024 siding,& landscaped grounds w/dusk-to-dawn lights & solar floodlights.
Sold for $590,500
$590,500
3928 Laurel Oak Cir, Murrysville, PA 15668
4beds
2,536sqft
Single Family Residence
Built in 1999
1.96 Acres Lot
$626,700 Zestimate®
$233/sqft
$2,981 Estimated rent
Home value
$626,700
$558,000 - $702,000
$2,981/mo
Zestimate® history
Owner options
List your home for rent
$2,981/mo
Rent Zestimate®
Find your next renter with Zillow Rental Manager. Plus, with online applications, you can quickly screen prospective tenants – for free.
$2,981/mo
Rent Zestimate®
Refinance and save
$3,771/mo
Est. payment
Refinancing to a lower rate could help reduce your monthly payments and save thousands over the life of the loan.
$3,771/mo
Est. payment
Explore your selling options
Work with a Zillow partner agent
Leverage their expertise and Zillow's premium Showcase listings to get your home seen by more buyers.
Get startedList with your own agent
Get your home in front of millions of buyers by listing it on Zillow.
Learn how to do itSell it yourself
Take full control of how buyers see your home on Zillow by listing For Sale by Owner (FSBO).
List your homeWhat's special
Serene patioLandscaped groundsPrivate master suiteLoft areaBuilt-in shelvingMassive lower-level game roomAmple parking
Zillow last checked:
Listing updated:
Listed by:
Deborah Kane 412-856-8800,
HOWARD HANNA REAL ESTATE SERVICES
Bought with:
Molly Finley
HOWARD HANNA REAL ESTATE SERVICES
Source: WPMLS,MLS#: 1683331 Originating MLS: West Penn Multi-List
Originating MLS: West Penn Multi-ListFacts & features
Interior
Bedrooms & bathrooms
- Bedrooms: 4
- Bathrooms: 3
- Full bathrooms: 3
Primary bedroom
- Level: Upper
- Dimensions: 35x14
Bedroom 2
- Level: Main
- Dimensions: 16x11
Bedroom 3
- Level: Main
- Dimensions: 16x12
Bedroom 4
- Level: Lower
- Dimensions: 17x14
Den
- Level: Lower
- Dimensions: 16x12
Dining room
- Level: Main
- Dimensions: 14x13
Entry foyer
- Level: Main
- Dimensions: 9x7
Game room
- Level: Lower
- Dimensions: 30x25
Kitchen
- Level: Main
- Dimensions: 15x14
Living room
- Level: Main
- Dimensions: 19x17
Heating
- Forced Air, Gas
Cooling
- Electric, Wall Unit(s)
Appliances
- Included: Some Electric Appliances, Dryer, Dishwasher, Microwave, Refrigerator, Stove, Washer
Features
- Kitchen Island, Window Treatments
- Flooring: Ceramic Tile, Hardwood, Carpet
- Windows: Window Treatments
- Basement: Finished,Walk-Out Access
- Number of fireplaces: 1
- Fireplace features: Gas
Interior area
- Total structure area: 2,536
- Total interior livable area: 2,536 sqft
Property
Parking
- Total spaces: 2
- Parking features: Attached, Garage, Garage Door Opener
- Has attached garage: Yes
Features
- Levels: Two
- Stories: 2
Lot
- Size: 1.96 Acres
- Dimensions: 419.04 x 203.82
Details
- Parcel number: 4906090027
Construction
Type & style
- Home type: SingleFamily
- Architectural style: Contemporary,Two Story
- Property subtype: Single Family Residence
Materials
- Vinyl Siding
- Roof: Asphalt
Condition
- Resale
- Year built: 1999
Utilities & green energy
- Sewer: Public Sewer
- Water: Public
Community & HOA
Community
- Security: Security System
- Subdivision: Oak Ridge Estates
Location
- Region: Murrysville
Financial & listing details
- Price per square foot: $233/sqft
- Tax assessed value: $57,440
- Annual tax amount: $8,352
- Date on market: 12/20/2024
Price history
| Date | Event | Price |
|---|---|---|
| 4/16/2025 | Pending sale | $650,000+10.1%$256/sqft |
Source:  WPMLS #1683331 Report a problem WPMLS #1683331 Report a problem | ||
| 4/15/2025 | Sold | $590,500-9.2%$233/sqft |
Source: WPMLS #1683331 Report a problem | ||
| 3/17/2025 | Contingent | $650,000$256/sqft |
Source: WPMLS #1683331 Report a problem | ||
| 12/20/2024 | Listed for sale | $650,000$256/sqft |
Source: WPMLS #1683331 Report a problem | ||
Public tax history
| Year | Property taxes | Tax assessment |
|---|---|---|
| 2024 | $8,753 +7.4% | $57,440 |
| 2023 | $8,151 +1.4% | $57,440 |
| 2022 | $8,036 +4.3% | $57,440 |
| 2021 | $7,705 +2.3% | $57,440 |
| 2020 | $7,530 | $57,440 |
| 2019 | $7,530 +3.4% | $57,440 |
| 2018 | $7,281 +2.2% | $57,440 |
| 2017 | $7,124 +2% | $57,440 |
| 2016 | $6,982 | $57,440 |
| 2015 | $6,982 +0.7% | $57,440 |
| 2014 | $6,934 | $57,440 |
| 2013 | $6,934 +0.8% | $57,440 |
| 2012 | $6,877 | $57,440 |
| 2011 | $6,877 +1.7% | $57,440 |
| 2010 | $6,762 +1.5% | $57,440 |
| 2009 | $6,664 +0.9% | $57,440 |
| 2008 | $6,607 +0.4% | $57,440 |
| 2007 | $6,578 +0.9% | $57,440 |
| 2006 | $6,521 +2.7% | $57,440 |
| 2005 | $6,348 +8.9% | $57,440 |
| 2004 | $5,831 +7.2% | $57,440 |
| 2003 | $5,439 +1.5% | $57,440 |
| 2002 | $5,359 +2.2% | $57,440 |
| 2000 | $5,244 | $57,440 |
Find assessor info on the county website
Neighborhood: 15668
Nearby homes
- $---- bd-- ba-- sqft3924 Laurel Oak Cir, Murrysville, PA 15668Off Market
- $467,700-- bd-- ba-- sqft3929 Laurel Oak Cir, Murrysville, PA 15668Off Market
- $462,000-- bd-- ba-- sqft3929 Laurel Oak Cir, Murrysville, PA 15668Off Market
- $661,4184 bd4 ba3.1k sqft3932 Laurel Oak Cir, Murrysville, PA 15668Sold
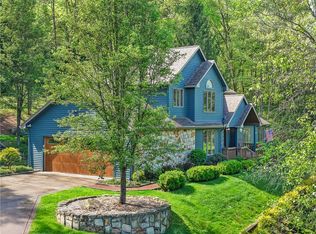
- $466,300-- bd-- ba-- sqft3922 Laurel Oak Cir, Murrysville, PA 15668Off Market
- $423,5003 bd3 ba-- sqft3931 Laurel Oak Cir, Murrysville, PA 15668Off Market
- $676,7005 bd5 ba4k sqft3920 Laurel Oak Cir, Murrysville, PA 15668Off Market
- $567,8004 bd4 ba-- sqft3927 Laurel Oak Cir, Murrysville, PA 15668Off Market
Nearby schools
GreatSchools rating
- NAFranklin Regional Primary SchoolGrades: K-2Distance: 1.6 mi
- 6/10Franklin Regional Middle SchoolGrades: 6-8Distance: 2.7 mi
- 8/10Franklin Regional Senior High SchoolGrades: 9-12Distance: 2.6 mi
Schools provided by the listing agent
- District: Franklin Regional
Source: WPMLS. This data may not be complete. We recommend contacting the local school district to confirm school assignments for this home.


Get pre-qualified for a loan
At Zillow Home Loans, we can pre-qualify you in as little as 5 minutes with no impact to your credit score.An equal housing lender. NMLS #10287.
Sell for more on Zillow
Get a Zillow Showcase℠ listing at no additional cost and you could sell for .
$626,700
2% more
+$12,534
With Zillow Showcase(estimated)
$639,234
- Pennsylvania
- Westmoreland County
- Murrysville
- 15668
- 3928 Laurel Oak Cir
Nearby cities
Nearby zip codes
Other Murrysville Topics
