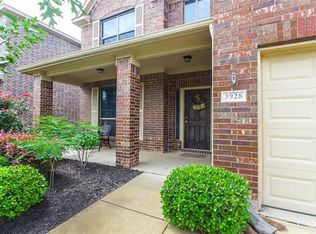
Welcome to this beautifully designed 2-story home featuring 4 bedrooms, 2.5 bathrooms, and an open, flowing layout designed for everyday living and entertaining. The heart of the home features a stunning family room, where soaring vaulted ceilings and abundant natural light create a warm, welcoming space perfect for relaxing or gathering with loved ones. The main level offers a large, private primary suite, a cozy kitchen nook, and both a formal and separate living room for added flexibility. Upstairs, you'll find a large game room and three generously sized bedrooms, perfect for kids, guests, or any creative setup. Enjoy relaxing on the charming front porch or entertaining in the connected living spaces designed for comfort and flow. This home offers the perfect blend of function and style and is a must see for families or anyone looking for plenty of space in a thoughtfully laid-out home! Nestled conveniently off 170 Fwy, this rapidly growing area is zoned to Northwest ISD. Schedule a showing to tour this gorgeous property and see everything it has to offer!
Sold
Price Unknown
3928 Lazy River Ranch Rd, Fort Worth, TX 76115
4beds
2,779sqft
Single Family Residence
Built in 2011
5,488 Square Feet Lot
$397,000 Zestimate®
$--/sqft
$2,699 Estimated rent
Home value
$397,000
$373,000 - $421,000
$2,699/mo
Zestimate® history
Owner options
List your home for rent
$2,699/mo
Rent Zestimate®
Find your next renter with Zillow Rental Manager. Plus, with online applications, you can quickly screen prospective tenants – for free.
$2,699/mo
Rent Zestimate®
Refinance and save
$50/mo
Est. payment
Refinancing to a lower rate could help reduce your monthly payments and save thousands over the life of the loan.
$50/mo
Est. payment
Explore your selling options
Work with a Zillow partner agent
Leverage their expertise and Zillow's premium Showcase listings to get your home seen by more buyers.
Get startedList with your own agent
Get your home in front of millions of buyers by listing it on Zillow.
Learn how to do itSell it yourself
Take full control of how buyers see your home on Zillow by listing For Sale by Owner (FSBO).
List your homeWhat's special
Abundant natural lightLarge game roomSoaring vaulted ceilingsCozy kitchen nookCharming front porchPrivate primary suiteConnected living spaces
Zillow last checked:
Listing updated:
Listed by:
Alexis Pregel 0767023 817-460-9468,
Keller Williams Realty 817-329-8850
Bought with:
Ananda Phuyal
Beam Real Estate, LLC
Source: NTREIS,MLS#: 20903302
Facts & features
Interior
Bedrooms & bathrooms
- Bedrooms: 4
- Bathrooms: 3
- Full bathrooms: 2
- 1/2 bathrooms: 1
Primary bedroom
- Level: First
- Dimensions: 13 x 16
Bedroom
- Level: Second
- Dimensions: 10 x 12
Bedroom
- Level: Second
- Dimensions: 15 x 11
Bedroom
- Level: Second
- Dimensions: 15 x 13
Primary bathroom
- Level: First
- Dimensions: 9 x 9
Breakfast room nook
- Level: First
- Dimensions: 11 x 9
Dining room
- Level: First
- Dimensions: 12 x 10
Family room
- Level: First
- Dimensions: 15 x 36
Other
- Level: Second
- Dimensions: 5 x 5
Game room
- Level: Second
- Dimensions: 24 x 14
Half bath
- Level: First
- Dimensions: 5 x 5
Kitchen
- Level: First
- Dimensions: 10 x 17
Living room
- Level: First
- Dimensions: 12 x 11
Utility room
- Level: First
- Dimensions: 5 x 6
Heating
- Central, Electric
Cooling
- Central Air, Electric
Appliances
- Included: Dishwasher, Electric Oven, Electric Range, Disposal
- Laundry: Laundry in Utility Room
Features
- Decorative/Designer Lighting Fixtures, Granite Counters, High Speed Internet, Kitchen Island, Open Floorplan, Pantry, Cable TV, Vaulted Ceiling(s), Walk-In Closet(s)
- Flooring: Carpet, Ceramic Tile
- Windows: Bay Window(s)
- Has basement: No
- Number of fireplaces: 1
- Fireplace features: Electric, Living Room, Wood Burning
Interior area
- Total interior livable area: 2,779 sqft
Property
Parking
- Total spaces: 4
- Parking features: Garage Faces Front, Garage
- Attached garage spaces: 2
- Carport spaces: 2
- Covered spaces: 4
Features
- Levels: Two
- Stories: 2
- Patio & porch: Front Porch
- Pool features: None
- Fencing: Wood
Lot
- Size: 5,488 Square Feet
Details
- Parcel number: 41208935
Construction
Type & style
- Home type: SingleFamily
- Architectural style: Traditional,Detached
- Property subtype: Single Family Residence
Materials
- Brick
- Foundation: Slab
- Roof: Composition
Condition
- Year built: 2011
Utilities & green energy
- Sewer: Public Sewer
- Water: Public
- Utilities for property: Electricity Connected, Sewer Available, Underground Utilities, Water Available, Cable Available
Community & HOA
Community
- Features: Curbs, Sidewalks
- Subdivision: Ranches East Add
HOA
- Has HOA: Yes
- Services included: All Facilities
- HOA fee: $50 monthly
- HOA name: Chadwick Farms HOA
- HOA phone: 972-943-2828
Location
- Region: Fort Worth
Financial & listing details
- Annual tax amount: $10,354
- Date on market: 4/15/2025
- Cumulative days on market: 4 days
- Listing terms: Cash,Conventional,FHA,VA Loan
- Electric utility on property: Yes
Price history
| Date | Event | Price |
|---|---|---|
| 5/19/2025 | Sold | -- |
Source: NTREIS #20903302 Report a problem | ||
| 4/29/2025 | Pending sale | $399,900$144/sqft |
Source: NTREIS #20903302 Report a problem | ||
| 4/21/2025 | Contingent | $399,900$144/sqft |
Source: NTREIS #20903302 Report a problem | ||
| 4/15/2025 | Listed for sale | $399,900$144/sqft |
Source: NTREIS #20903302 Report a problem | ||
Public tax history
Tax history is unavailable.
Neighborhood: 76115
Nearby homes
- $397,1004 bd3 ba2.7k sqft3928 Lazy River Ranch Rd, Roanoke, TX 76262Off Market
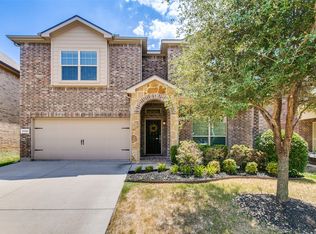
- $--4 bd3 ba2.9k sqft3932 Lazy River Ranch Rd, Fort Worth, TX 76112Sold
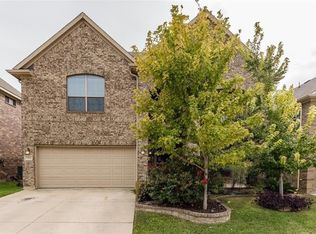
- $385,1004 bd3 ba2.6k sqft3924 Lazy River Ranch Rd, Roanoke, TX 76262Off Market
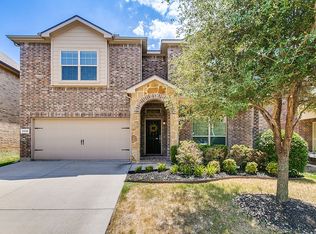
- $458,3004 bd3 ba2.9k sqft3932 Lazy River Ranch Rd, Roanoke, TX 76262Off Market
- $493,8005 bd4 ba4.6k sqft3920 Lazy River Ranch Rd, Roanoke, TX 76262Off Market
- $413,9004 bd3 ba2.6k sqft3936 Lazy River Ranch Rd, Fort Worth, TX 76262Off Market
- $426,3005 bd4 ba2.8k sqft3913 Kennedy Ranch Rd, Roanoke, TX 76262Off Market
- $377,500-- bd-- ba2.1k sqft3917 Kennedy Ranch Rd, Roanoke, TX 76262Off Market
Nearby schools
GreatSchools rating
- 8/10J Lyndal Hughes Elementary SchoolGrades: PK-5Distance: 0.4 mi
- 8/10John M Tidwell Middle SchoolGrades: 6-8Distance: 0.3 mi
- 8/10Byron Nelson High SchoolGrades: 9-12Distance: 4.9 mi
Schools provided by the listing agent
- Elementary: Hughes
- Middle: John M Tidwell
- High: Byron Nelson
- District: Northwest ISD
Source: NTREIS. This data may not be complete. We recommend contacting the local school district to confirm school assignments for this home.
Get a cash offer in 3 minutes
Find out how much your home could sell for in as little as 3 minutes with a no-obligation cash offer.
Estimated market value
$397,000
Get a cash offer in 3 minutes
Find out how much your home could sell for in as little as 3 minutes with a no-obligation cash offer.
Estimated market value
$397,000
- Texas
- Tarrant County
- Roanoke
- 76115
- 3928 Lazy River Ranch Rd
