Skip main navigation
Off market
  • $507,300

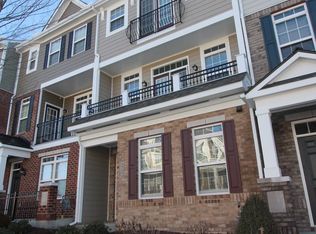
    3928 Liesfeld Pl, Henrico, VA 23233

    3beds
    2,002sqft
    Condo
    Built in ----
    -- sqft lot
    $507,300 Zestimate®
    $253/sqft
    $3,252 Estimated rent

    Home value

    $507,300

    $467,000 - $553,000

    $3,252/mo

    Zestimate® history
    Loading
    Loading...

    Owner options

    List your home for rent

    $3,252/mo

    Rent Zestimate®

    Find your next renter with Zillow Rental Manager. Plus, with online applications, you can quickly screen prospective tenants – for free.

    Learn more

    $3,252/mo

    Rent Zestimate®

    Refinance and save

    $3,043/mo

    Est. payment

    Refinancing to a lower rate could help reduce your monthly payments and save thousands over the life of the loan.

    See today's rates

    $3,043/mo

    Est. payment

    Explore your selling options

    Work with a Zillow partner agent

    Leverage their expertise and Zillow's premium Showcase listings to get your home seen by more buyers.

    Get started

    List with your own agent

    Get your home in front of millions of buyers by listing it on Zillow.

    Learn how to do it

    Sell it yourself

    Take full control of how buyers see your home on Zillow by listing For Sale by Owner (FSBO).

    List your home

    What's special

    Stack washer and dryerWhite cabinetsRooftop deckHardwood floorsLaundry areaUpper-level entertaining areaDouble vanity

    West Broad Village is a sought-after subdivision in the West End of Henrico! Where can you live, eat, and play all within a short walk? Here! This home offers so much! The first level flex space includes a powder room and is a great space for guests or an office. The main level has a nice, open kitchen with an oversized 12' island, white cabinets, and a stainless range with a double oven. Pretty hardwood Floors in the Living and Dining Rooms (both off of the Kitchen). A balcony is directly off of the kitchen (with sliding glass doors) and is a great place for your morning coffee! Upstairs features a large primary bedroom with an ensuite bath, ceramic tile, and a double vanity. There are two more nice-sized bedrooms, a full hall bath, and a laundry area with a stack washer and dryer. The favorite feature is the upper-level entertaining area (or office) that opens to the rooftop deck. What a great place to relax or get together with family and friends!! Available May 1 2025. Pets allowed but must be approved. Additional $50/month per pet.

    This property is off market, which means it's not currently listed for sale or rent on Zillow. This may be different from what's available on other websites or public sources.

    Zillow last checked:

    Listing updated:

    Source: CVRMLS,MLS#: 2506038

    Facts & features

    Interior

    Bedrooms & bathrooms
    • Bedrooms: 3
    • Bathrooms: 4
    • Full bathrooms: 2
    • 1/2 bathrooms: 2
    Heating
    • Forced Air
    Cooling
    • Central Air
    Appliances
    • Included: Dishwasher, Disposal, Microwave, Oven, Refrigerator
    • Laundry: Dryer Hookup, Hookups, Stacked, Washer Hookup
    Features
    • Balcony, Bath in Primary Bedroom, Cable TV, Dining Area, Double Vanity, Eat-in Kitchen, Granite Counters, High Ceilings, High Speed Internet, Kitchen Island, Pantry, Recessed Lighting, Solid Surface Counters, Tray Ceiling(s), Walk-In Closet(s), Wired for Data
    • Flooring: Tile, Wood
    Interior area
    • Total interior livable area: 2,002 sqft

    Property

    Parking
    • Parking features: On Street, Covered
    • Details: Contact manager
    Features
    • Stories: 3
    • Exterior features: Balcony, Bath in Primary Bedroom, Cable TV, Clubhouse, Common Grounds/Area, Community, Community Pool, Dining Area, Double Vanity, Dryer Hookup, Eat-in Kitchen, Fire Sprinkler System, Fitness, Flooring: Wood, Garbage included in rent, Gardener included in rent, Gas Cooking, Granite Counters, Heating system: Forced Air, High Ceilings, High Speed Internet, Home Owners Association, Ice Maker, Kitchen Island, Lake, Landscaping, Management, On Street, Pantry, Park, Playground, Pond, Pool, Public Transportation, Recessed Lighting, Smoke Detector(s), Solid Surface Counters, Stacked, Street Lights, Trails/Paths, Tray Ceiling(s), Walk-In Closet(s), Washer Hookup, Wired for Data
    Lot
    • Features: Near Public Transit

    Construction

    Type & style
    • Home type: Condo
    • Property subtype: Condo

    Utilities & green energy

    • Utilities for property: Cable Available, Garbage

    Community & HOA

    Community
    • Features: Clubhouse, Playground, Pool
    • Deposit fee: $2,800
    HOA
    • Amenities included: Pond Year Round, Pool
    Location
    • Region: Henrico

    Financial & listing details

    • Price per square foot: $253/sqft
    • Date on market: 3/13/2025
    • Date available: 05/01/2025
    • Lease term: 12 Months

    Price history

    DateEventPrice
    3/17/2025Listing removed$2,800$1/sqft
    Source: CVRMLS #2506038 Report a problem
    3/13/2025Listed for rent$2,800$1/sqft
    Source: CVRMLS #2506038 Report a problem

    Public tax history

    Tax history is unavailable.

    Neighborhood: 23233

    Nearby schools

    GreatSchools rating
    Get a cash offer in 3 minutes
    Find out how much your home could sell for in as little as 3 minutes with a no-obligation cash offer.
    Estimated market value
    $507,300
    Get a cash offer in 3 minutes
    Find out how much your home could sell for in as little as 3 minutes with a no-obligation cash offer.
    Estimated market value
    $507,300