Experience the perfect blend of contemporary living and timeless design in this beautifully updated two-story home in the heart of The Meadows. The entry greets you with durable LVP flooring, fresh interior paint, and an open floor plan that seamlessly connects the spacious living areas, perfect for entertaining or relaxing. The well-equipped kitchen is a chef’s dream, featuring new granite countertops, crisp white cabinetry, a stylish tile backsplash, a walk-in pantry, and a stainless steel appliance package. Step outside onto the expansive composite deck, ideal for al fresco dining and summer gatherings, overlooking a private, tiered backyard with a full perimeter fence and lush lawn. The upper floor comprises of two generous secondary bedrooms, a full bath, a laundry room, and the primary suite. This retreat is complete with a large walk-in closet and a beautifully updated 4-piece bath. Additional features of this turn-key residence include new carpet and carpet pad, all-new hardware throughout, a new furnace, a new garage door, and new interior paint throughout the home. Storage is abundant with both a crawl space and an oversized 2½-car garage. Located just minutes from the community pool, clubhouse, top-rated Douglas County schools, parks, trails, and only a 5-minute walk to the Grange, this home truly has it all. Don’t miss your chance to tour this stunning property in the highly sought-after The Meadows in the heart of Castle Rock.
Sold for $550,000
$550,000
3928 Miners Candle Drive, Castle Rock, CO 80109
3beds
1,657sqft
Single Family Residence
Built in 2001
6,882 Square Feet Lot
$544,500 Zestimate®
$332/sqft
$2,880 Estimated rent
Home value
$544,500
$517,000 - $572,000
$2,880/mo
Zestimate® history
Owner options
List your home for rent
$2,880/mo
Rent Zestimate®
Find your next renter with Zillow Rental Manager. Plus, with online applications, you can quickly screen prospective tenants – for free.
$2,880/mo
Rent Zestimate®
Refinance and save
$3,539/mo
Est. payment
Refinancing to a lower rate could help reduce your monthly payments and save thousands over the life of the loan.
$3,539/mo
Est. payment
Explore your selling options
Work with a Zillow partner agent
Leverage their expertise and Zillow's premium Showcase listings to get your home seen by more buyers.
Get startedList with your own agent
Get your home in front of millions of buyers by listing it on Zillow.
Learn how to do itSell it yourself
Take full control of how buyers see your home on Zillow by listing For Sale by Owner (FSBO).
List your homeWhat's special
Zillow last checked:
Listing updated:
Listed by:
Landon Bellum 720-300-6242 LandonB@YourColoradoRealty.com,
RE/MAX Professionals,
The Griffith Home Team 303-726-0410,
RE/MAX Professionals
Bought with:
LaVerne Brookie, 40012365
Coldwell Banker Realty 54
Source: REcolorado as distributed by MLS GRID,MLS#: 7351196
Facts & features
Interior
Bedrooms & bathrooms
- Bedrooms: 3
- Bathrooms: 3
- Full bathrooms: 2
- 1/2 bathrooms: 1
- Main level bathrooms: 1
Primary bedroom
- Description: New Carpet Large Walk-In Closet And Ensuite Bath
- Level: Upper
Bedroom
- Level: Upper
Bedroom
- Level: Upper
Primary bathroom
- Description: Updated 4-Piece Bath
- Level: Upper
Bathroom
- Description: Powder Bath
- Level: Main
Bathroom
- Level: Upper
Dining room
- Description: Eat-In Kitchen, Slider Door To Patio
- Level: Main
Family room
- Description: Gas Fireplace, Lvp Flooring
- Level: Main
Kitchen
- Description: White Cabinetry, Granite Counters, Ss Appliances, Pantry
- Level: Main
Laundry
- Level: Upper
Living room
- Description: New Lvp Flooring, Fresh Interior Paint, High Ceilings
- Level: Main
Heating
- Forced Air
Cooling
- Central Air
Appliances
- Included: Dishwasher, Disposal, Dryer, Microwave, Oven, Refrigerator, Washer
- Laundry: In Unit
Features
- Ceiling Fan(s), Eat-in Kitchen, Granite Counters, High Ceilings, Open Floorplan, Pantry, Primary Suite, Smart Thermostat, Smoke Free, Walk-In Closet(s), Wired for Data
- Flooring: Carpet, Vinyl
- Windows: Double Pane Windows, Window Treatments
- Basement: Crawl Space
- Number of fireplaces: 1
- Fireplace features: Family Room, Gas
Interior area
- Total structure area: 1,657
- Total interior livable area: 1,657 sqft
- Finished area above ground: 1,657
Property
Parking
- Total spaces: 2
- Parking features: Garage - Attached
- Attached garage spaces: 2
Features
- Levels: Two
- Stories: 2
- Patio & porch: Front Porch, Patio
- Exterior features: Private Yard
- Fencing: Full
Lot
- Size: 6,882 Square Feet
- Features: Landscaped, Level, Sloped, Sprinklers In Front, Sprinklers In Rear
Details
- Parcel number: R0422358
- Special conditions: Standard
Construction
Type & style
- Home type: SingleFamily
- Property subtype: Single Family Residence
Materials
- Brick, Frame
- Roof: Composition
Condition
- Year built: 2001
Details
- Builder name: Richmond American Homes
Utilities & green energy
- Sewer: Public Sewer
- Water: Public
Community & HOA
Community
- Security: Video Doorbell
- Subdivision: The Meadows
HOA
- Has HOA: Yes
- Amenities included: Clubhouse, Pool
- Services included: Recycling, Trash
- HOA fee: $247 quarterly
- HOA name: Meadows Neighborhood Assc
- HOA phone: 303-814-2358
Location
- Region: Castle Rock
Financial & listing details
- Price per square foot: $332/sqft
- Tax assessed value: $549,965
- Annual tax amount: $3,754
- Date on market: 5/15/2025
- Listing terms: Cash,Conventional,FHA,VA Loan
- Exclusions: Personal Property
- Ownership: Individual
- Road surface type: Paved
Price history
| Date | Event | Price |
|---|---|---|
| 8/5/2025 | Sold | $550,000-0.5%$332/sqft |
Source:  REcolorado as distributed by MLS GRID #7351196 Report a problem REcolorado as distributed by MLS GRID #7351196 Report a problem | ||
| 7/21/2025 | Pending sale | $552,500$333/sqft |
Source: REcolorado as distributed by MLS GRID #7351196 Report a problem | ||
| 7/10/2025 | Price change | $552,500-0.5%$333/sqft |
Source: REcolorado as distributed by MLS GRID #7351196 Report a problem | ||
| 6/23/2025 | Price change | $555,000-2.6%$335/sqft |
Source: REcolorado as distributed by MLS GRID #7351196 Report a problem | ||
| 5/30/2025 | Price change | $570,000-0.9%$344/sqft |
Source: REcolorado as distributed by MLS GRID #7351196 Report a problem | ||
| 5/15/2025 | Listed for sale | $575,000+4.5%$347/sqft |
Source: REcolorado as distributed by MLS GRID #7351196 Report a problem | ||
| 4/25/2024 | Sold | $550,000$332/sqft |
Source: Public Record Report a problem | ||
| 3/24/2024 | Pending sale | $550,000$332/sqft |
Source: REcolorado as distributed by MLS GRID #1580106 Report a problem | ||
| 3/22/2024 | Listed for sale | $550,000+106.8%$332/sqft |
Source: REcolorado as distributed by MLS GRID #1580106 Report a problem | ||
| 7/11/2013 | Sold | $265,900+2.3%$160/sqft |
Source: Public Record Report a problem | ||
| 6/6/2013 | Pending sale | $259,900$157/sqft |
Source: Coldwell Banker Residential Brokerage - Southwest Metro at Highlands Ranch #1192024 Report a problem | ||
| 5/31/2013 | Listed for sale | $259,900+18.1%$157/sqft |
Source: Coldwell Banker Residential Brokerage - Southwest Metro at Highlands Ranch #1192024 Report a problem | ||
| 4/2/2003 | Sold | $220,000+4.8%$133/sqft |
Source: Public Record Report a problem | ||
| 8/17/2001 | Sold | $209,915$127/sqft |
Source: Public Record Report a problem | ||
Public tax history
| Year | Property taxes | Tax assessment |
|---|---|---|
| 2025 | $3,754 -0.9% | $34,380 -13.4% |
| 2024 | $3,789 +33.8% | $39,690 -0.9% |
| 2023 | $2,831 -3.7% | $40,070 +43.8% |
| 2022 | $2,941 | $27,860 -2.8% |
| 2021 | -- | $28,660 +7.5% |
| 2020 | $2,750 +12.6% | $26,670 |
| 2019 | $2,442 | $26,670 +14.9% |
| 2018 | $2,442 +6% | $23,210 |
| 2017 | $2,304 +9.2% | $23,210 +11.1% |
| 2016 | $2,111 -1.8% | $20,900 |
| 2015 | $2,150 +22% | $20,900 +29.2% |
| 2014 | $1,763 | $16,180 |
| 2013 | -- | $16,180 -2.9% |
| 2012 | -- | $16,670 |
| 2011 | -- | $16,670 -6.5% |
| 2010 | -- | $17,820 -1.2% |
| 2009 | $971 | $18,030 |
| 2008 | -- | $18,030 +9.7% |
| 2007 | -- | $16,430 |
| 2006 | $1,767 -4.6% | $16,430 -4.4% |
| 2004 | $1,852 -41.5% | $17,180 +14.2% |
| 2003 | $3,168 | $15,050 +109.3% |
| 2002 | -- | $7,190 +912.7% |
| 2001 | $73 | $710 |
Find assessor info on the county website
Neighborhood: The Meadows
Nearby homes
- $522,8003 bd3 ba1.4k sqft3924 Miners Candle Dr, Castle Rock, CO 80109Off Market
- $530,5003 bd2 ba1.4k sqft3930 Miners Candle Dr, Castle Rock, CO 80109Off Market
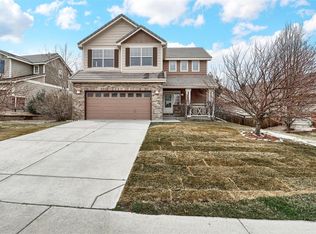
- $595,0003 bd3 ba1.7k sqft2622 Poplar Grove Pl, Castle Rock, CO 80109Sold
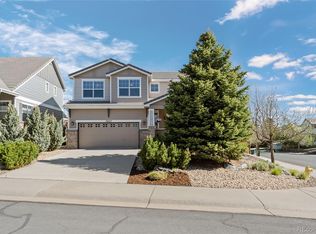
- $525,1003 bd3 ba1.6k sqft2634 Poplar Grove Pl, Castle Rock, CO 80109Off Market
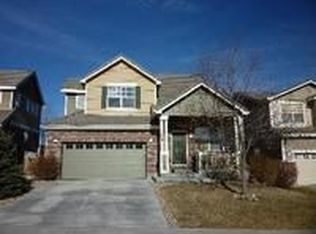
- $485,0003 bd2 ba1.3k sqft2631 Poplar Grove Pl, Castle Rock, CO 80109Sold
- $503,9002 bd2 ba1.3k sqft3932 Miners Candle Dr, Castle Rock, CO 80109Off Market
- $598,5003 bd3 ba1.9k sqft4032 Mesa Meadows Ct, Castle Rock, CO 80109Off Market
- $550,0002 bd3 ba1.6k sqft4024 Mesa Meadows Ct, Castle Rock, CO 80109Sold
Nearby schools
GreatSchools rating
- 7/10Soaring Hawk Elementary SchoolGrades: PK-6Distance: 0.4 mi
- 5/10Castle Rock Middle SchoolGrades: 7-8Distance: 1.4 mi
- 8/10Castle View High SchoolGrades: 9-12Distance: 1.6 mi
Schools provided by the listing agent
- Elementary: Soaring Hawk
- Middle: Castle Rock
- High: Castle View
- District: Douglas RE-1
Source: REcolorado as distributed by MLS GRID. This data may not be complete. We recommend contacting the local school district to confirm school assignments for this home.
Get a cash offer in 3 minutes
Find out how much your home could sell for in as little as 3 minutes with a no-obligation cash offer.
Estimated market value
$544,500
Get a cash offer in 3 minutes
Find out how much your home could sell for in as little as 3 minutes with a no-obligation cash offer.
Estimated market value
$544,500
- Colorado
- Douglas County
- Castle Rock
- 80109
- The Meadows
- 3928 Miners Candle Drive
Nearby cities
Nearby neighborhoods
Nearby zip codes
Other Castle Rock Topics
