Skip main navigation
Closed
  • $542,500

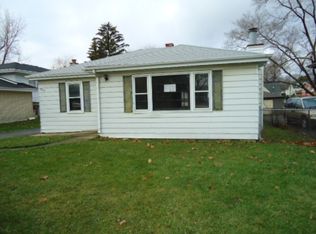
    3928 N Cass Ave, Westmont, IL 60559

    4beds
    2,682sqft
    Single Family Residence
    Built in 1968
    0.34 Acres Lot
    $556,400 Zestimate®
    $202/sqft
    $3,623 Estimated rent

    Home value

    $556,400

    $506,000 - $606,000

    $3,623/mo

    Zestimate® history
    Loading
    Loading...

    Owner options

    List your home for rent

    $3,623/mo

    Rent Zestimate®

    Find your next renter with Zillow Rental Manager. Plus, with online applications, you can quickly screen prospective tenants – for free.

    Learn more

    $3,623/mo

    Rent Zestimate®

    Refinance and save

    $3,829/mo

    Est. payment

    Refinancing to a lower rate could help reduce your monthly payments and save thousands over the life of the loan.

    See today's rates

    $3,829/mo

    Est. payment

    Explore your selling options

    Work with a Zillow partner agent

    Leverage their expertise and Zillow's premium Showcase listings to get your home seen by more buyers.

    Get started

    List with your own agent

    Get your home in front of millions of buyers by listing it on Zillow.

    Learn how to do it

    Sell it yourself

    Take full control of how buyers see your home on Zillow by listing For Sale by Owner (FSBO).

    List your home

    What's special

    Flexible bedroom layoutBright open main levelShowpiece kitchenQuartz countertopsAdditional storage and laundrySubway tile backsplashStylish vanities
    This property 4-bed, 2-bath home in Westmont returns with a valuable upgrade- brand new windows throughout the home, featuring a bright, open main level with a showpiece kitchen-extra-long island for seating and prep, quartz countertops, subway tile backsplash, and a 36" range with new stainless appliances. Durable luxury vinyl plank flooring runs throughout for a clean, cohesive look. Both bathrooms are fully redone with modern tile, stylish vanities, and updated fixtures. The finished lower level expands your everyday living-perfect for a media room, play space, home gym, or office-with additional storage and laundry. Flexible bedroom layout works for guests or work-from-home. Outdoor space offers room to grill, garden, or relax. Convenient Westmont location close to parks, dining, shopping, Metra, and expressways-easy access to everything. Quality updates, crisp finishes, and a functional floor plan make this home stand out-nothing to do but move in!

    Zillow last checked:

    Listing updated:

    Listed by:

    Jay Patel (224)522-1146,

    eXp Realty

    Bought with:

    Lisa Zeller-O'Malley

    Coldwell Banker Realty

    Source: MRED as distributed by MLS GRID,MLS#: 12543225MLS Logo

    Facts & features

    Interior

    Bedrooms & bathrooms
    • Bedrooms: 4
    • Bathrooms: 2
    • Full bathrooms: 2
    Rooms
    • Room types: No additional rooms
    Primary bedroom
    • Level: Second
    • Area: 225 Square Feet
    • Dimensions: 15X15
    Bedroom 2
    • Level: Second
    • Area: 176 Square Feet
    • Dimensions: 11X16
    Bedroom 3
    • Level: Second
    • Area: 132 Square Feet
    • Dimensions: 11X12
    Bedroom 4
    • Level: Lower
    • Area: 80 Square Feet
    • Dimensions: 8X10
    Dining room
    • Level: Main
    • Area: 70 Square Feet
    • Dimensions: 7X10
    Family room
    • Features: Flooring (Marble)
    • Level: Lower
    • Area: 441 Square Feet
    • Dimensions: 21X21
    Kitchen
    • Features: Kitchen (Eating Area-Table Space)
    • Level: Main
    • Area: 190 Square Feet
    • Dimensions: 19X10
    Laundry
    • Level: Basement
    • Area: 84 Square Feet
    • Dimensions: 12X7
    Living room
    • Level: Main
    • Area: 351 Square Feet
    • Dimensions: 27X13
    Heating
    • Natural Gas
    Cooling
    • Central Air
    Appliances
    • Included: Range, Microwave, Dishwasher, Refrigerator, High End Refrigerator, Washer, Dryer, Range Hood
    • Laundry: In Unit
    Features
    • Windows: Screens
    • Basement: Finished,Partial
    • Number of fireplaces: 1
    • Fireplace features: Family Room
    Interior area
    • Total structure area: 2,682
    • Total interior livable area: 2,682 sqft
    • Finished area below ground: 595

    Property

    Parking
    • Total spaces: 2
    • Parking features: Concrete, Yes, Garage Owned, Attached, Garage
    • Attached garage spaces: 2
    Accessibility
    • Accessibility features: No Disability Access
    Features
    • Patio & porch: Patio
    Lot
    • Size: 0.34 Acres
    • Features: Corner Lot
    Details
    • Parcel number: 0904206027
    • Special conditions: None

    Construction

    Type & style
    • Home type: SingleFamily
    • Property subtype: Single Family Residence
    Materials
    • Brick, Frame
    Condition
    • New construction: No
    • Year built: 1968
    • Major remodel year: 2025

    Utilities & green energy

    • Sewer: Public Sewer
    • Water: Public

    Community & HOA

    HOA
    • Services included: None
    Location
    • Region: Westmont

    Financial & listing details

    • Price per square foot: $202/sqft
    • Tax assessed value: $159,820
    • Annual tax amount: $2,095
    • Date on market: 1/9/2026
    • Listing terms: Conventional
    • Ownership: Fee Simple

    Price history

    DateEventPrice
    2/23/2026Sold$542,500-1.4%$202/sqft
    Source: MRED as distributed by MLS GRID #12543225 Report a problem
    2/8/2026Contingent$550,000$205/sqft
    Source: MRED as distributed by MLS GRID #12543225 Report a problem
    1/31/2026Listed for sale$550,000$205/sqft
    Source: MRED as distributed by MLS GRID #12543225 Report a problem
    1/26/2026Contingent$550,000$205/sqft
    Source: MRED as distributed by MLS GRID #12543225 Report a problem
    12/6/2025Price change$550,000+48.7%$205/sqft
    Source: MRED as distributed by MLS GRID #12527302 Report a problem
    8/6/2025Pending sale$369,900$138/sqft
    Source: MRED as distributed by MLS GRID #12368898 Report a problem
    7/29/2025Price change$369,900-12.9%$138/sqft
    Source: MRED as distributed by MLS GRID #12368898 Report a problem
    7/19/2025Listed for sale$424,900$158/sqft
    Source: MRED as distributed by MLS GRID #12368898 Report a problem

    Public tax history

    YearProperty taxesTax assessment
    2024$2,095 -3.2%$159,820 +8.8%
    2023$2,163 -74.3%$146,920 +7.1%
    2022$8,433 +248.5%$137,190 +1.2%
    2021$2,420 +0%$135,630 +2%
    2020$2,419 -0.9%$132,940
    2019$2,440 -2.5%--
    2018$2,504 -1.3%$121,150 +3.9%
    2017$2,537 -3.2%$116,580 +4.8%
    2016$2,621 -62.1%$111,260 +6.3%
    2015$6,918 +0.2%$104,680 +2.8%
    2014$6,902 -11.1%$101,780 -14.4%
    2013$7,768 +203.8%$118,870 -4.3%
    2012$2,557 -64.3%$124,230 -6.1%
    2011$7,170 +238.9%$132,300 -4.8%
    2010$2,116 +10.6%$138,980 -5.8%
    2009$1,913 -71.5%$147,520
    2008$6,701 +3.8%$147,520 +5.9%
    2007$6,453 +47.1%$139,300 +47.3%
    2006$4,386 +5.2%$94,560 +7.7%
    2005$4,170 +2.5%$87,800 +7%
    2004$4,069 +2.8%$82,060 +10%
    2003$3,959 +11.7%$74,600 +16%
    2002$3,543 +6.3%$64,310 +6.8%
    2001$3,332 +1.8%$60,230 +3.5%
    2000$3,274 $58,190
    Find assessor info on the county website

    Neighborhood: 60559

    Nearby schools

    GreatSchools rating
    Schools provided by the listing agent
    • Elementary: C E Miller Elementary School
    • Middle: Westmont Junior High School
    • High: Westmont High School
    • District: 201

    Source: MRED as distributed by MLS GRID. This data may not be complete. We recommend contacting the local school district to confirm school assignments for this home.

    Get a cash offer in 3 minutes
    Find out how much your home could sell for in as little as 3 minutes with a no-obligation cash offer.
    Estimated market value
    $556,400
    Get a cash offer in 3 minutes
    Find out how much your home could sell for in as little as 3 minutes with a no-obligation cash offer.
    Estimated market value
    $556,400