Stunning Fully Renovated Vintage Brick Home! Welcome to your dream home! This gorgeous 5-bedroom, 3.5-bath residence boasts incredible curb appeal and a charming new front porch with new composite decking and railing. All situated on a tranquil, tree-lined street in the highly sought-after northern neighborhood. Step inside to discover gleaming hardwood floors that flow throughout the house, which features a spacious Living Room, Dining Room, and Family Nook great for your morning coffee. The open floor plan seamlessly transitions into a chef's dream kitchen, outfitted with top-of-the-line stainless steel appliances, elegant custom white shaker 42-inch cabinets, and a massive island complete with a large stainless steel under mount sink with quartz counter tops. Plenty of storage. Kitchen remodeled in 2023-2024. Enjoy the ambiance created by stunning light fixtures and recessed lighting throughout the space. The second level offers 4 generously sized bedrooms, including a luxurious Primary Suite that is truly a retreat. The Primary Suite boasts an expansive closet and a large marble tile shower, all adorned with high-end fixtures and exquisite tile work. The finished basement adds even more living space, featuring a recreation room, an additional bedroom, and a full bath-perfect for guests or a growing family. And to top it off with your very own sauna. Open laundry room with shelving for all your laundry supplies. And you can close it off with hidden pocket doors. Outside, you'll find a backyard, perfect for entertaining or relaxing, along with a 2.5-car garage for all your storage needs. All new garage siding completed in 2024. Windows and Roof done 2018. Furnace 2017. Don't miss out on this exceptional home that combines vintage charm with modern luxury. Close to shopping centers, parks, DePaul College Prep High School. Schedule your showing today!
Closed
$940,000
3928 N Sawyer Ave, Chicago, IL 60618
5beds
2,852sqft
Single Family Residence
Built in 1910
3,907 Square Feet Lot
$1,007,600 Zestimate®
$330/sqft
$4,005 Estimated rent
Home value
$1,007,600
$897,000 - $1.13M
$4,005/mo
Zestimate® history
Owner options
List your home for rent
$4,005/mo
Rent Zestimate®
Find your next renter with Zillow Rental Manager. Plus, with online applications, you can quickly screen prospective tenants – for free.
$4,005/mo
Rent Zestimate®
Refinance and save
$6,690/mo
Est. payment
Refinancing to a lower rate could help reduce your monthly payments and save thousands over the life of the loan.
$6,690/mo
Est. payment
Explore your selling options
Work with a Zillow partner agent
Leverage their expertise and Zillow's premium Showcase listings to get your home seen by more buyers.
Get startedList with your own agent
Get your home in front of millions of buyers by listing it on Zillow.
Learn how to do itSell it yourself
Take full control of how buyers see your home on Zillow by listing For Sale by Owner (FSBO).
List your homeWhat's special
Finished basementAdditional bedroomMassive islandRecessed lightingLuxurious primary suiteExquisite tile workNew garage siding
Zillow last checked:
Listing updated:
Listed by:
Emmy Kolovic 847-602-2601,
Coldwell Banker Realty
Bought with:
Laurie Tuchman, ABR
Compass
Source: MRED as distributed by MLS GRID,MLS#: 12177178
Facts & features
Interior
Bedrooms & bathrooms
- Bedrooms: 5
- Bathrooms: 4
- Full bathrooms: 3
- 1/2 bathrooms: 1
Rooms
- Room types: Bedroom 5, Recreation Room
Primary bedroom
- Features: Flooring (Hardwood), Window Treatments (Window Treatments), Bathroom (Full)
- Level: Second
- Area: 240 Square Feet
- Dimensions: 15X16
Bedroom 2
- Features: Flooring (Hardwood), Window Treatments (Blinds)
- Level: Second
- Area: 110 Square Feet
- Dimensions: 11X10
Bedroom 3
- Features: Flooring (Hardwood), Window Treatments (Blinds)
- Level: Second
- Area: 99 Square Feet
- Dimensions: 9X11
Bedroom 4
- Features: Flooring (Hardwood), Window Treatments (Blinds)
- Level: Second
- Area: 90 Square Feet
- Dimensions: 9X10
Bedroom 5
- Features: Flooring (Vinyl)
- Level: Basement
- Area: 154 Square Feet
- Dimensions: 14X11
Dining room
- Features: Flooring (Hardwood)
- Level: Main
- Dimensions: COMBO
Family room
- Features: Flooring (Hardwood)
- Level: Main
- Area: 361 Square Feet
- Dimensions: 19X19
Kitchen
- Features: Flooring (Hardwood)
- Level: Main
- Area: 420 Square Feet
- Dimensions: 20X21
Laundry
- Features: Flooring (Vinyl)
- Level: Basement
- Area: 42 Square Feet
- Dimensions: 7X6
Living room
- Features: Flooring (Hardwood)
- Level: Main
- Area: 572 Square Feet
- Dimensions: 22X26
Recreation room
- Features: Flooring (Vinyl)
- Level: Basement
- Area: 800 Square Feet
- Dimensions: 20X40
Heating
- Natural Gas, Forced Air
Cooling
- Central Air
Appliances
- Laundry: Gas Dryer Hookup, Sink
Features
- Sauna, Built-in Features, Walk-In Closet(s), High Ceilings, Open Floorplan
- Flooring: Hardwood
- Windows: Window Treatments, Drapes
- Basement: Finished,Full
Interior area
- Total structure area: 0
- Total interior livable area: 2,852 sqft
Property
Parking
- Total spaces: 2.5
- Parking features: Garage Door Opener, On Site, Garage Owned, Detached, Garage
- Garage spaces: 2.5
- Has uncovered spaces: Yes
Accessibility
- Accessibility features: No Disability Access
Features
- Stories: 2
- Patio & porch: Deck
Lot
- Size: 3,907 Square Feet
- Dimensions: 31X125
Details
- Parcel number: 13232060270000
- Special conditions: None
Construction
Type & style
- Home type: SingleFamily
- Architectural style: Brownstone
- Property subtype: Single Family Residence
Materials
- Brick
Condition
- New construction: No
- Year built: 1910
- Major remodel year: 2023
Utilities & green energy
- Sewer: Public Sewer
- Water: Lake Michigan
Community & HOA
HOA
- Services included: None
Location
- Region: Chicago
Financial & listing details
- Price per square foot: $330/sqft
- Annual tax amount: $10,958
- Date on market: 10/1/2024
- Listing terms: Conventional
- Ownership: Fee Simple
Price history
| Date | Event | Price |
|---|---|---|
| 5/2/2025 | Sold | $940,000-3.6%$330/sqft |
Source:  MRED as distributed by MLS GRID #12177178 Report a problem MRED as distributed by MLS GRID #12177178 Report a problem | ||
| 4/3/2025 | Contingent | $975,000$342/sqft |
Source: MRED as distributed by MLS GRID #12177178 Report a problem | ||
| 4/3/2025 | Listed for sale | $975,000$342/sqft |
Source: MRED as distributed by MLS GRID #12177178 Report a problem | ||
| 3/13/2025 | Contingent | $975,000$342/sqft |
Source: MRED as distributed by MLS GRID #12177178 Report a problem | ||
| 2/21/2025 | Listed for sale | $975,000$342/sqft |
Source: MRED as distributed by MLS GRID #12177178 Report a problem | ||
| 2/17/2025 | Contingent | $975,000$342/sqft |
Source: MRED as distributed by MLS GRID #12177178 Report a problem | ||
| 1/26/2025 | Price change | $975,000-1.5%$342/sqft |
Source: MRED as distributed by MLS GRID #12177178 Report a problem | ||
| 11/24/2024 | Price change | $989,999-5.7%$347/sqft |
Source: MRED as distributed by MLS GRID #12177178 Report a problem | ||
| 10/1/2024 | Listed for sale | $1,050,000+80.7%$368/sqft |
Source: MRED as distributed by MLS GRID #12177178 Report a problem | ||
| 9/15/2017 | Sold | $581,000-6.2%$204/sqft |
Source: MRED as distributed by MLS GRID #09697693 Report a problem | ||
| 8/22/2017 | Pending sale | $619,500$217/sqft |
Source: Keller Williams Preferred Realty #09697693 Report a problem | ||
| 8/18/2017 | Price change | $619,500-2.4%$217/sqft |
Source: Keller Williams Preferred Realty #09697693 Report a problem | ||
| 8/4/2017 | Price change | $634,500-2.3%$222/sqft |
Source: Keller Williams Preferred Realty #09697693 Report a problem | ||
| 7/21/2017 | Price change | $649,500-5.7%$228/sqft |
Source: Keller Williams Preferred Realty #09697693 Report a problem | ||
| 7/13/2017 | Price change | $689,000-1.4%$242/sqft |
Source: Keller Williams Preferred Realty #09697693 Report a problem | ||
| 6/23/2017 | Price change | $699,000-2.2%$245/sqft |
Source: Keller Williams Preferred Realty #09697693 Report a problem | ||
| 6/13/2017 | Price change | $714,900-1.4%$251/sqft |
Source: Keller Williams Preferred Realty #09697693 Report a problem | ||
| 6/6/2017 | Listed for sale | $725,000+112.9%$254/sqft |
Source: Keller Williams Preferred Realty #09697693 Report a problem | ||
| 1/28/2016 | Sold | $340,500+0.4%$119/sqft |
Source: Agent Provided Report a problem | ||
| 12/26/2015 | Pending sale | $339,000$119/sqft |
Source: HOME MAX Properties #09103815 Report a problem | ||
| 11/25/2015 | Price change | $339,000-2.9%$119/sqft |
Source: HOME MAX Properties #09044918 Report a problem | ||
| 10/12/2015 | Pending sale | $349,000$122/sqft |
Source: HOME MAX Properties #09044918 Report a problem | ||
| 9/4/2015 | Price change | $349,000-1.7%$122/sqft |
Source: HOME MAX Properties #09041019 Report a problem | ||
| 8/28/2015 | Listed for sale | $354,900-3.8%$124/sqft |
Source: HOME MAX Properties #09041019 Report a problem | ||
| 7/6/2015 | Listing removed | $369,000$129/sqft |
Source: HOME MAX Properties #08911545 Report a problem | ||
| 6/23/2015 | Listed for sale | $369,000$129/sqft |
Source: HOME MAX Properties #08911545 Report a problem | ||
Public tax history
Tax history is unavailable.
Neighborhood: Irving Park
Nearby homes
- $1,007,6004 bd2 ba2.3k sqft3928 N Sawyer Ave #2, Chicago, IL 60618Off Market
- $565,0005 bd2 ba-- sqft3924 N Sawyer Ave, Chicago, IL 60618Sold

- $554,3004 bd2 ba2.1k sqft3930 N Sawyer Ave, Chicago, IL 60618Off Market
- $1,150,0003 bd1 ba1.3k sqft3934 N Sawyer Ave #2, Chicago, IL 60618Sold
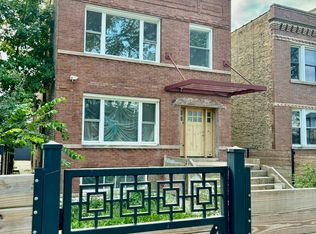
- $1,149,9007 bd3 ba-- sqft3934 N Sawyer Ave, Chicago, IL 60618Sold
- $597,4005 bd2 ba2.2k sqft3922 N Sawyer Ave, Chicago, IL 60618Off Market
- $--2 bd1 ba1.1k sqft3934 N Sawyer Ave #1, Chicago, IL 60618Off Market
- $580,2004 bd2 ba2.1k sqft3938 N Sawyer Ave #1, Chicago, IL 60618Off Market
Nearby schools
GreatSchools rating
- 6/10Cleveland Elementary SchoolGrades: PK-8Distance: 0.2 mi
- 1/10Schurz High SchoolGrades: 9-12Distance: 1.4 mi
Schools provided by the listing agent
- District: 299
Source: MRED as distributed by MLS GRID. This data may not be complete. We recommend contacting the local school district to confirm school assignments for this home.
Get a cash offer in 3 minutes
Find out how much your home could sell for in as little as 3 minutes with a no-obligation cash offer.
Estimated market value
$1,007,600
Get a cash offer in 3 minutes
Find out how much your home could sell for in as little as 3 minutes with a no-obligation cash offer.
Estimated market value
$1,007,600
- Illinois
- Cook County
- Chicago
- 60618
- Irving Park
- 3928 N Sawyer Ave
Nearby cities
Nearby neighborhoods
Nearby zip codes
Other Chicago Topics
