Skip main navigation
Closed
  • $1,300,000

    3928 N Seeley Ave, Chicago, IL 60618

    4beds
    --sqft
    Single Family Residence
    Built in 1894
    3,876.84 Square Feet Lot
    $1,646,000 Zestimate®
    $--/sqft
    $4,592 Estimated rent

    Home value

    $1,646,000

    $1.55M - $1.76M

    $4,592/mo

    Zestimate® history
    Loading
    Loading...

    Owner options

    List your home for rent

    $4,592/mo

    Rent Zestimate®

    Find your next renter with Zillow Rental Manager. Plus, with online applications, you can quickly screen prospective tenants – for free.

    Learn more

    $4,592/mo

    Rent Zestimate®

    Refinance and save

    $7,652/mo

    Est. payment

    Refinancing to a lower rate could help reduce your monthly payments and save thousands over the life of the loan.

    See today's rates

    $7,652/mo

    Est. payment

    Explore your selling options

    Work with a Zillow partner agent

    Leverage their expertise and Zillow's premium Showcase listings to get your home seen by more buyers.

    Get started

    List with your own agent

    Get your home in front of millions of buyers by listing it on Zillow.

    Learn how to do it

    Sell it yourself

    Take full control of how buyers see your home on Zillow by listing For Sale by Owner (FSBO).

    List your home

    What's special

    Victorian beautyModern finishesBeautiful hardwood floorsVintage charmLake view hsDouble vanitiesSeparate shower
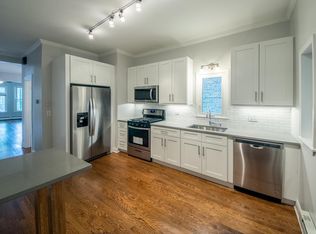
    This Victorian beauty is located on one of the best blocks in the Bell School District in North Center. Tastefully renovated in 2014 and 2016, this home is the perfect mix of vintage charm and modern finishes making it warm and inviting - truly unique! Featuring 4 bedrooms/3.1 baths on an oversized lot, there is plenty of room for a growing family. As you enter the home, you are greeted by beautiful hardwood floors, stained glass windows and the original built-in hutch/bookcase in the family room. These period features are well balanced by the modern kitchen with large island, quartz countertops and mudroom to drop boots and backpacks. Head up to the second floor where you'll find the master bedroom suite with double vanities, soaking tub, separate shower, large walk-in closet, and room for sitting area/desk. Two other generous bedrooms and full bathroom round out the second floor. Up one more flight of stairs to the third floor which has the 4th bedroom, full bathroom and a bonus living area perfect for your office or teen hangout. The entire third floor can be a private sanctuary for out-of-town guests, in-laws, or nanny/au pair. The dry basement with high ceilings is perfect for fitness enthusiasts, hobbyists, or finish to create a whole other level of living/entertaining. Backyard features concrete patio and custom-built playset with activities for all ages. Easily walk to all neighborhood schools (Bell Elementary School, St. Ben's, Lane Tech HS and Lake View HS) and a 3-block walk to the Irving Park Brown Line for easy access downtown. Be ready to make your move and welcome home!

    Zillow last checked:

    Listing updated:

    Listing courtesy of:

    Kim DiPadova 773-549-1855,

    Baird & Warner

    Bought with:

    K.C. Lau

    @properties Christie's International Real Estate

    Source: MRED as distributed by MLS GRID,MLS#: 11780416MLS Logo

    Facts & features

    Interior

    Bedrooms & bathrooms
    • Bedrooms: 4
    • Bathrooms: 4
    • Full bathrooms: 3
    • 1/2 bathrooms: 1
    Primary bedroom
    • Features: Flooring (Hardwood), Bathroom (Full, Double Sink, Tub & Separate Shwr)
    • Level: Second
    • Area: 252 Square Feet
    • Dimensions: 12X21
    Bedroom 2
    • Features: Flooring (Hardwood)
    • Level: Second
    • Area: 130 Square Feet
    • Dimensions: 10X13
    Bedroom 3
    • Features: Flooring (Hardwood), Window Treatments (Bay Window(s))
    • Level: Second
    • Area: 238 Square Feet
    • Dimensions: 17X14
    Bedroom 4
    • Features: Flooring (Carpet)
    • Level: Third
    • Area: 208 Square Feet
    • Dimensions: 16X13
    Dining room
    • Features: Flooring (Hardwood)
    • Level: Main
    • Area: 143 Square Feet
    • Dimensions: 13X11
    Family room
    • Features: Flooring (Hardwood), Window Treatments (Some Stained Glass)
    • Level: Main
    • Area: 182 Square Feet
    • Dimensions: 14X13
    Foyer
    • Features: Flooring (Hardwood), Window Treatments (Some Stained Glass)
    • Level: Main
    • Area: 119 Square Feet
    • Dimensions: 7X17
    Kitchen
    • Features: Kitchen (Eating Area-Table Space, Island, Pantry-Closet, SolidSurfaceCounter, Updated Kitchen), Flooring (Hardwood)
    • Level: Main
    • Area: 240 Square Feet
    • Dimensions: 12X20
    Laundry
    • Level: Basement
    • Area: 220 Square Feet
    • Dimensions: 11X20
    Living room
    • Features: Flooring (Hardwood), Window Treatments (Bay Window(s), Some Stained Glass)
    • Level: Main
    • Area: 192 Square Feet
    • Dimensions: 12X16
    Mud room
    • Features: Flooring (Ceramic Tile)
    • Level: Main
    • Area: 30 Square Feet
    • Dimensions: 6X5
    Office
    • Features: Flooring (Carpet)
    • Level: Third
    • Area: 216 Square Feet
    • Dimensions: 18X12
    Walk in closet
    • Features: Flooring (Hardwood)
    • Level: Second
    • Area: 80 Square Feet
    • Dimensions: 10X8
    Walk in closet
    • Features: Flooring (Hardwood)
    • Level: Second
    • Area: 36 Square Feet
    • Dimensions: 9X4
    Heating
    • Natural Gas, Forced Air, Sep Heating Systems - 2+, Zoned
    Cooling
    • Central Air, Zoned
    Appliances
    • Included: Range, Microwave, Dishwasher, Refrigerator, Washer, Dryer, Disposal, Stainless Steel Appliance(s), Gas Cooktop, Gas Oven
    • Laundry: Gas Dryer Hookup, Sink
    Features
    • Cathedral Ceiling(s), Built-in Features, Walk-In Closet(s), Historic/Period Mlwk
    • Flooring: Hardwood
    • Basement: Partially Finished,Full
    • Attic: Finished,Full,Interior Stair
    • Number of fireplaces: 1
    • Fireplace features: Gas Log, Gas Starter, Living Room
    Interior area
    • Total structure area: 0

    Property

    Parking
    • Total spaces: 2
    • Parking features: Garage Door Opener, On Site, Garage Owned, Detached, Garage
    • Garage spaces: 2
    • Has uncovered spaces: Yes
    Accessibility
    • Accessibility features: No Disability Access
    Features
    • Stories: 3
    Lot
    • Size: 3,876 sqft
    • Dimensions: 30 X 125
    Details
    • Parcel number: 14191060250000
    • Special conditions: None

    Construction

    Type & style
    • Home type: SingleFamily
    • Architectural style: Victorian
    • Property subtype: Single Family Residence
    Materials
    • Vinyl Siding
    Condition
    • New construction: No
    • Year built: 1894
    • Major remodel year: 2014

    Utilities & green energy

    • Electric: Circuit Breakers, 200+ Amp Service
    • Sewer: Public Sewer
    • Water: Lake Michigan, Public

    Community & neighborhood

    Location
    • Region: Chicago

    HOA & financial

    HOA
    • Services included: None

    Other

    Other facts
    • Listing terms: Conventional
    • Ownership: Fee Simple

    Price history

    DateEventPrice
    7/17/2023Sold$1,300,000+8.3%
    Source: MRED as distributed by MLS GRID #11780416 Report a problem
    5/16/2023Contingent$1,200,000
    Source: MRED as distributed by MLS GRID #11780416 Report a problem
    5/11/2023Listed for sale$1,200,000+43.3%
    Source: MRED as distributed by MLS GRID #11780416 Report a problem
    6/2/2014Sold$837,500-8.5%
    Source: MRED as distributed by MLS GRID #08554346 Report a problem
    5/20/2014Pending sale$915,000
    Source: The Wilcox Company Report a problem
    3/11/2014Listed for sale$915,000
    Source: The Wilcox Company Report a problem

    Public tax history

    YearProperty taxesTax assessment
    2024-- $107,000 +0%
    2023$21,876 +2.7%$106,999
    2022$21,304 +2.2%$106,999
    2021$20,847 +15.1%$106,999 +26.8%
    2020$18,106 +0.9%$84,377 -9%
    2019$17,940 +1.7%$92,722
    2018$17,637 +18.9%$92,722 +28.3%
    2017$14,835 +6.1%$72,287
    2016$13,978 +9.5%$72,287
    2015$12,766 +33.5%$72,287 +33.6%
    2014$9,563 +3.6%$54,112
    2013$9,227 +1%$54,112
    2012$9,135 -8%$54,112 -18%
    2011$9,932 +0.8%$66,005
    2010$9,853 +6.2%$66,005
    2009$9,275 +15.3%$66,005 +4%
    2008$8,046 +5.6%$63,478
    2007$7,617 +5%$63,478
    2006$7,257 -1.3%$63,478 +21.3%
    2005$7,353 +2%$52,321
    2004$7,207 +3.1%$52,321
    2003$6,993 +13%$52,321 +44.2%
    2002$6,189 -10.6%$36,272 -7%
    2001$6,925 +34.5%$39,003 -7.2%
    2000$5,151 -0.4%$42,015 +45.8%
    1999$5,173 $28,811

    Find assessor info on the county website

    Neighborhood: North Center

    Nearby schools

    GreatSchools rating
    Schools provided by the listing agent
    • Elementary: Bell Elementary School
    • Middle: Bell Elementary School
    • High: Lane Technical High School
    • District: 299

    Source: MRED as distributed by MLS GRID. This data may not be complete. We recommend contacting the local school district to confirm school assignments for this home.

    Get a cash offer in 3 minutes
    Find out how much your home could sell for in as little as 3 minutes with a no-obligation cash offer.
    Estimated market value
    $1,646,000
    Get a cash offer in 3 minutes
    Find out how much your home could sell for in as little as 3 minutes with a no-obligation cash offer.
    Estimated market value
    $1,646,000