Skip main navigation
Sold
  • $638,500

    3928 NE 14th Ave, Portland, OR 97212

    2beds
    1,728sqft
    Residential, Single Family Residence
    Built in 1907
    4,791.6 Square Feet Lot
    $634,100 Zestimate®
    $370/sqft
    $2,665 Estimated rent

    Home value

    $634,100

    $583,000 - $685,000

    $2,665/mo

    Zestimate® history
    Loading
    Loading...

    Owner options

    List your home for rent

    $2,665/mo

    Rent Zestimate®

    Find your next renter with Zillow Rental Manager. Plus, with online applications, you can quickly screen prospective tenants – for free.

    Learn more

    $2,665/mo

    Rent Zestimate®

    Refinance and save

    $3,929/mo

    Est. payment

    Refinancing to a lower rate could help reduce your monthly payments and save thousands over the life of the loan.

    See today's rates

    $3,929/mo

    Est. payment

    Explore your selling options

    Work with a Zillow partner agent

    Leverage their expertise and Zillow's premium Showcase listings to get your home seen by more buyers.

    Get started

    List with your own agent

    Get your home in front of millions of buyers by listing it on Zillow.

    Learn how to do it

    Sell it yourself

    Take full control of how buyers see your home on Zillow by listing For Sale by Owner (FSBO).

    List your home

    What's special

    Lovely gardensIncredible gardensChicken coopVintage tileRaised bedsMature plantingsWood floors
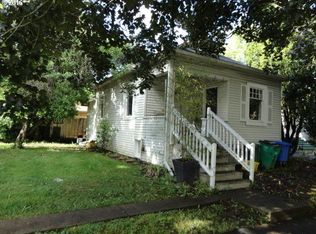
    Hard-to-find Size and Price in coveted Sabin! Yes, you CAN afford to live here! Heart-melting 1907 Farmhouse conveniently located near parks, shops, coffee, grocery (Whole Foods/Irving Park/Cafe Destino/FreeHouse) with a distinctive suburban farm vibe! Incredible gardens all around including a chicken coop, raised beds, mature plantings and trees perfectly compliment this true vintage farmhouse. The sunny living room welcomes you to built-ins, wood floors and wainscotting. The kitchen is the best seat in the house to overlook the lovely gardens and features a 5 burner gas stove and perfectly sized butcher block, marmoleum floors and freshly tiled backsplash. This is storybook living. 2 bedrooms and a roomy 'bonus' space upstairs offer plenty of flexibility. Curb Cut and 'driveway' area that is currently used as garden space. 2015 roof and siding replaced and windows in 2011. (And this one can even go FHA with a recent $638,500 appraisal you have immediate equity!!) [Home Energy Score = 6. HES Report at https://rpt.greenbuildingregistry.com/hes/OR10226442]

    Zillow last checked:

    Listing updated:

    Listed by:

    Aimee Virnig 503-803-7678,

    Windermere Realty Trust

    Bought with:

    Natalya Oreste, 201106094

    Berkshire Hathaway HomeServices NW Real Estate

    Source: RMLS (OR),MLS#: 24228749MLS Logo

    Facts & features

    Interior

    Bedrooms & bathrooms
    • Bedrooms: 2
    • Bathrooms: 1
    • Full bathrooms: 1
    • Main level bathrooms: 1
    Primary bedroom
    • Features: Wood Floors
    • Level: Upper
    • Area: 153
    • Dimensions: 17 x 9
    Bedroom 2
    • Features: Wood Floors
    • Level: Upper
    • Area: 104
    • Dimensions: 13 x 8
    Dining room
    • Level: Main
    • Area: 126
    • Dimensions: 9 x 14
    Family room
    • Level: Upper
    • Area: 126
    • Dimensions: 14 x 9
    Kitchen
    • Level: Main
    • Area: 150
    • Width: 10
    Living room
    • Features: Wood Floors
    • Level: Main
    • Area: 238
    • Dimensions: 17 x 14
    Heating
    • Forced Air
    Cooling
    • None
    Appliances
    • Included: Dishwasher, Free-Standing Gas Range, Free-Standing Refrigerator, Microwave, Stainless Steel Appliance(s), Gas Water Heater
    Features
    • Wainscoting, Tile
    • Flooring: Wood
    • Windows: Double Pane Windows, Vinyl Frames
    • Basement: Exterior Entry,Unfinished
    Interior area
    • Total structure area: 1,728
    • Total interior livable area: 1,728 sqft

    Property

    Parking
    • Total spaces: 1
    • Parking features: Driveway, On Street, Detached
    • Garage spaces: 1
    • Has uncovered spaces: Yes
    Features
    • Stories: 3
    • Patio & porch: Porch
    • Exterior features: Garden, Raised Beds, Yard
    Lot
    • Size: 4,791 sqft
    • Features: Level, SqFt 5000 to 6999
    Details
    • Additional structures: PoultryCoop
    • Parcel number: R226653

    Construction

    Type & style
    • Home type: SingleFamily
    • Architectural style: Farmhouse
    • Property subtype: Residential, Single Family Residence
    Materials
    • Cement Siding
    • Foundation: Concrete Perimeter
    • Roof: Composition
    Condition
    • Resale
    • New construction: No
    • Year built: 1907

    Utilities & green energy

    • Gas: Gas
    • Sewer: Public Sewer
    • Water: Public

    Community & neighborhood

    Location
    • Region: Portland
    • Subdivision: Sabin

    Other

    Other facts
    • Listing terms: Cash,Conventional,FHA
    • Road surface type: Paved

    Price history

    DateEventPrice
    4/2/2025Sold$638,500+2.2%$370/sqft
    Source: RMLS (OR) #24228749 Report a problem
    2/7/2025Pending sale$625,000$362/sqft
    Source: RMLS (OR) #24228749 Report a problem
    2/5/2025Price change$625,000-2.2%$362/sqft
    Source: RMLS (OR) #24228749 Report a problem
    1/23/2025Listed for sale$639,000+4.9%$370/sqft
    Source: RMLS (OR) #24228749 Report a problem
    4/30/2024Sold$608,928+21.8%$352/sqft
    Source: RMLS (OR) #24577742 Report a problem
    4/7/2024Pending sale$499,900$289/sqft
    Source: RMLS (OR) #24577742 Report a problem
    4/7/2024Listed for sale$499,900+40.8%$289/sqft
    Source: RMLS (OR) #24577742 Report a problem
    3/24/2021Listing removed--
    Source: Owner Report a problem
    5/15/2008Sold$355,000-4.1%$205/sqft
    Source: Public Record Report a problem
    3/3/2008Price change$370,000-6.3%$214/sqft
    Source: Owner Report a problem
    11/10/2007Listed for sale$395,000+37.6%$229/sqft
    Source: Owner Report a problem
    10/25/2005Sold$287,000+151.8%$166/sqft
    Source: Public Record Report a problem
    7/6/1999Sold$114,000$66/sqft
    Source: Public Record Report a problem

    Public tax history

    YearProperty taxesTax assessment
    2025$3,216 +3.7%$119,340 +3%
    2024$3,100 +4%$115,870 +3%
    2023$2,981 +2.2%$112,500 +3%
    2022$2,917 +1.7%$109,230 +3%
    2021$2,867 +9%$106,050 +3%
    2020$2,631 +3.8%$102,970 +3%
    2019$2,534 $99,980 +3%
    2018$2,534 +3%$97,070 +3%
    2017$2,460 +14%$94,250 +3%
    2016$2,158 $91,510 +3%
    2015$2,158 +2.7%$88,850 +3%
    2014$2,101 +3.9%$86,270 +3%
    2013$2,021 +10.5%$83,760 +3%
    2012$1,829 +3.9%$81,330 +3%
    2011$1,760 +5.4%$78,970 +3%
    2010$1,670 +2.7%$76,670 +3%
    2009$1,626 +6%$74,440 +3%
    2008$1,535 +0.3%$72,280 +3%
    2007$1,530 +11.4%$70,180 +3%
    2006$1,374 +59.6%$68,140 +57%
    2005$861 -8.2%$43,390 +3%
    2004$938 +2.3%$42,130 +3%
    2003$917 +8.9%$40,910 +3%
    2002$842 +7.4%$39,720 +6.1%
    2000$785 +7.6%$37,450 +3%
    1999$730 $36,360

    Find assessor info on the county website

    Neighborhood: Sabin

    Nearby schools

    GreatSchools rating
    Schools provided by the listing agent
    • Elementary: Sabin
    • Middle: Harriet Tubman
    • High: Grant,Jefferson

    Source: RMLS (OR). This data may not be complete. We recommend contacting the local school district to confirm school assignments for this home.

    Get a cash offer in 3 minutes
    Find out how much your home could sell for in as little as 3 minutes with a no-obligation cash offer.
    Estimated market value
    $634,100
    Get a cash offer in 3 minutes
    Find out how much your home could sell for in as little as 3 minutes with a no-obligation cash offer.
    Estimated market value
    $634,100