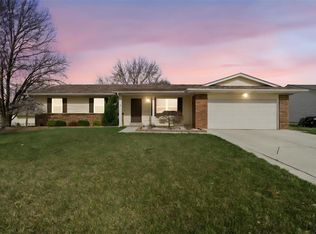
Buyers, this is the home you've been waiting for! Conveniently located in the highly sought-after Francis Howell School District with easy access to major highways, shopping, dining, and entertainment. This beautifully maintained 3-bedroom, 3-bath home is move-in ready. Step inside to find newly refinished hardwood flooring, fresh neutral paint throughout, and updated laminate flooring in the kitchen and bathroom. Additional features include six panel doors, ceiling fans, and kitchen black appliances, including a gas range, dishwasher and microwave. The spacious kitchen offers custom oak cabinetry, neutral countertops, and a neutral custom backsplash. The oversized garage provides abundant storage space and includes a convenient service door leading to the fenced backyard. Outdoor living is a dream with an oversized patio and deck, creating the perfect setting for relaxing or entertaining family and friends. The professionally finished lower level adds valuable living space and features recessed lighting, brand-new carpeting and padding, a full bathroom, and a versatile area ideal for a home office, workout area, or additional recreation space. Seller is also including the kitchen refrigerator and washer/dryer in this home sale. Don't miss your opportunity to own this exceptional home and build equity while avoiding the ever-increasing rent payments.
Closed
Zillow last checked:
Listing updated:
Bought with:
Stacey Gualdoni, 2017043447
Worth Clark Realty
Source: MARIS,MLS#: 26038391 Originating MLS: St. Charles County Association of REALTORS
Originating MLS: St. Charles County Association of REALTORSPrice history
| Date | Event | Price |
|---|---|---|
| 7/24/2026 | Sold | -- |
Source:  MARIS #26038391 Report a problem MARIS #26038391 Report a problem | ||
| 6/29/2026 | Pending sale | $315,000$163/sqft |
Source: MARIS #26038391 Report a problem | ||
| 6/20/2026 | Listed for sale | $315,000+70.4%$163/sqft |
Source: MARIS #26038391 Report a problem | ||
| 5/9/2024 | Listing removed | -- |
Source: Zillow Rentals Report a problem | ||
| 3/25/2024 | Listed for rent | $1,995+24.7%$1/sqft |
Source: Zillow Rentals Report a problem | ||
| 4/2/2020 | Listing removed | $1,600$1/sqft |
Source: Worth Clark Realty #20018892 Report a problem | ||
| 3/24/2020 | Listed for rent | $1,600$1/sqft |
Source: Worth Clark Realty #20018892 Report a problem | ||
| 6/1/2019 | Sold | -- |
Source: Agent Provided Report a problem | ||
| 5/18/2019 | Listing removed | $1,600$1/sqft |
Source: Worth Clark Realty #19033246 Report a problem | ||
| 3/31/2019 | Listed for rent | $1,600$1/sqft |
Source: Zillow Rental Network Report a problem | ||
| 1/31/2018 | Listing removed | $1,600$1/sqft |
Source: Worth Clark Realty #18002588 Report a problem | ||
| 1/15/2018 | Price change | $1,600-5.9%$1/sqft |
Source: Worth Clark Realty #18002588 Report a problem | ||
| 12/17/2017 | Listed for rent | $1,700$1/sqft |
Source: Zillow Rental Network Report a problem | ||
| 8/23/2016 | Sold | -- |
Source: MARIS #16043167 Report a problem | ||
| 6/23/2016 | Pending sale | $184,900$96/sqft |
Source: RE/MAX Results #16043167 Report a problem | ||
| 6/21/2016 | Listed for sale | $184,900$96/sqft |
Source: RE/MAX Results #16043167 Report a problem | ||
Get a cash offer in 3 minutes
Find out how much your home could sell for in as little as 3 minutes with a no-obligation cash offer.
Estimated market value
$332,200
