Skip main navigation
Sold for $532,500
  • $532,500

    3928 Old Mill Ln, Springfield, IL 62711

    3beds
    2,544sqft
    Single Family Residence, Residential
    Built in 1996
    0.5 Acres Lot
    $532,700 Zestimate®
    $209/sqft
    $2,918 Estimated rent

    Home value

    $532,700

    $506,000 - $559,000

    $2,918/mo

    Zestimate® history
    Loading
    Loading...

    Owner options

    List your home for rent

    $2,918/mo

    Rent Zestimate®

    Find your next renter with Zillow Rental Manager. Plus, with online applications, you can quickly screen prospective tenants – for free.

    Learn more

    $2,918/mo

    Rent Zestimate®

    Refinance and save

    $3,945/mo

    Est. payment

    Refinancing to a lower rate could help reduce your monthly payments and save thousands over the life of the loan.

    See today's rates

    $3,945/mo

    Est. payment

    Explore your selling options

    Work with a Zillow partner agent

    Leverage their expertise and Zillow's premium Showcase listings to get your home seen by more buyers.

    Get started

    List with your own agent

    Get your home in front of millions of buyers by listing it on Zillow.

    Learn how to do it

    Sell it yourself

    Take full control of how buyers see your home on Zillow by listing For Sale by Owner (FSBO).

    List your home

    What's special

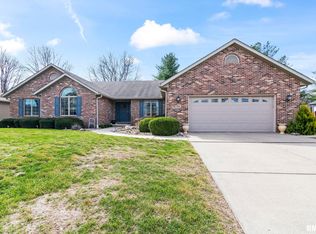
    Welcome to this completely renovated, top-to-bottom showstopper located in the highly desirable Mill Creek Subdivision! Every inch of this stunning home has been thoughtfully redesigned with exceptional craftsmanship and modern finishes, offering the perfect blend of luxury and functionality. Step inside to discover all-new flooring, designer lighting, custom cabinetry, gorgeous granite countertops, beautifully remodeled bathrooms, updated plumbing, a brand-new roof, and new front windows and entry doors that enhance both curb appeal and energy efficiency. The open, inviting layout is ideal for everyday living and entertaining. The spacious primary suite is a true retreat, featuring a spa-inspired en-suite bath complete with heated tile floors, a large walk-in tiled shower, double vanities, a freestanding soaking tub, and an oversized walk-in closet that offers incredible storage and organization. Step outside to your own private backyard oasis. Situated on a large, completely fenced backyard, this incredible outdoor space is designed for both relaxation and entertaining. Enjoy the custom stamped concrete patio, gather around the natural gas fire pit on cool evenings, or soak in the hot tub while taking in the privacy of your beautifully maintained yard. No detail has been overlooked in this move-in-ready masterpiece. Located in one of the area's most sought-after neighborhoods, this exceptional home combines timeless style, premium upgrades, and exceptional outdoor space

    Zillow last checked:

    Listing updated:

    Listed by:

    Bradley Libbra Pref:217-313-3138,

    RE/MAX Professionals

    Bought with:

    Logan Dunaway, 475208876

    Apex Realty of Illinois, LLC

    Source: RMLS Alliance as distributed by MLS GRID,MLS#: CA1044972MLS LogoOriginating MLS: Capital Area Association of Realtors

    Facts & features

    Interior

    Bedrooms & bathrooms
    • Bedrooms: 3
    • Bathrooms: 3
    • Full bathrooms: 2
    • 1/2 bathrooms: 1
    Bedroom 1
    • Level: Main
    • Dimensions: 20ft 3in x 14ft 0in
    Bedroom 2
    • Level: Main
    • Dimensions: 11ft 2in x 11ft 9in
    Bedroom 3
    • Level: Main
    • Dimensions: 12ft 0in x 11ft 4in
    Other
    • Level: Main
    Other
    • Dimensions: 13ft 8in x 11ft 7in
    Other
    • Level: Main
    Family room
    • Dimensions: 22ft 9in x 12ft 4in
    Kitchen
    • Level: Main
    • Dimensions: 21ft 5in x 12ft 5in
    Laundry
    • Level: Main
    Living room
    • Level: Main
    Main level
    • Area: 2544
    Recreation room
    • Dimensions: 11ft 2in x 11ft 9in
    Heating
    • Forced Air
    Appliances
    • Included: Dishwasher, Disposal, Range Hood, Microwave, Range, Refrigerator, Gas Water Heater
    Features
    • Ceiling Fan(s), High Speed Internet, Solid Surface Counter
    • Windows: Replacement Windows, Window Treatments, Blinds
    • Basement: Crawl Space,Unfinished
    • Number of fireplaces: 1
    • Fireplace features: Living Room
    Interior area
    • Total structure area: 2,544
    • Total interior livable area: 2,544 sqft

    Property

    Parking
    • Total spaces: 2
    • Parking features: Garage Faces Side
    • Attached garage spaces: 2
    • Details: Number Of Garage Remotes: 2
    Features
    • Patio & porch: Patio
    Lot
    • Size: 0.5 Acres
    • Dimensions: 136/144
    • Features: Corner Lot, Level
    Details
    • Parcel number: 2102.0232002

    Construction

    Type & style
    • Home type: SingleFamily
    • Architectural style: Ranch
    • Property subtype: Single Family Residence, Residential
    Materials
    • Brick, Composition, Vinyl Siding
    • Foundation: Concrete Perimeter
    • Roof: Shingle
    Condition
    • New construction: No
    • Year built: 1996

    Utilities & green energy

    • Sewer: Public Sewer
    • Water: Public
    • Utilities for property: Cable Available
    Green energy
    • Energy efficient items: Appliances, High Efficiency Heating, High Efficiency Air Cond, Water Heater

    Community & HOA

    Community
    • Subdivision: Mill Creek
    HOA
    • Has HOA: Yes
    • Services included: Maintenance Grounds, Common Area Taxes
    • HOA fee: $100 annually
    Location
    • Region: Springfield

    Financial & listing details

    • Price per square foot: $209/sqft
    • Tax assessed value: $283,614
    • Annual tax amount: $8,086
    • Date on market: 7/7/2026
    • Cumulative days on market: 5 days
    • Road surface type: Paved

    Price history

    DateEventPrice
    8/18/2026Sold$532,500+3.3%$209/sqft
    Source: RMLS Alliance as distributed by MLS GRID #CA1044972 Report a problem
    7/13/2026Pending sale$515,500$203/sqft
    Source: RMLS Alliance as distributed by MLS GRID #CA1044972 Report a problem
    7/8/2026Listed for sale$515,500+90.9%$203/sqft
    Source: RMLS Alliance as distributed by MLS GRID #CA1044972 Report a problem
    11/27/2024Sold$270,000+3.8%$106/sqft
    Source: RMLS Alliance as distributed by MLS GRID #CA1032379 Report a problem
    11/4/2024Pending sale$260,000$102/sqft
    Source: RMLS Alliance as distributed by MLS GRID #CA1032379 Report a problem
    10/28/2024Listed for sale$260,000$102/sqft
    Source: RMLS Alliance as distributed by MLS GRID #CA1032379 Report a problem

    Public tax history

    YearProperty taxesTax assessment
    2024$6,913 +5.3%$94,538 +9.5%
    2023$6,562 +5.6%$86,352 +6.1%
    2022$6,213 +4.1%$81,394 +3.9%
    2021$5,971 +2%$78,346 -0.1%
    2020$5,854 -3.6%$78,463 +0.3%
    2019$6,074 $78,190 -1%
    2018$6,074 +2.2%$78,952 +1.3%
    2017$5,942 +2.1%$77,931 +1.5%
    2016$5,819 +1.1%$76,794 +1.2%
    2015$5,756 +1.7%$75,876 +0.6%
    2014$5,658 +2.3%$75,386 +0.1%
    2013$5,533 +1.9%$75,283
    2012$5,427 +2.5%$75,283
    2011$5,295 +2.6%$75,283 +1%
    2010$5,158 +3.2%$74,560 +1.4%
    2009$5,001 +4.8%$73,502 +4.2%
    2008$4,772 -7.3%$70,538 -3.7%
    2007$5,147 +1.8%$73,258 +3.8%
    2006$5,055 $70,569
    Find assessor info on the county website

    Neighborhood: Mill Creek

    Nearby schools

    GreatSchools rating
    Sell for more on Zillow
    Get a Zillow Showcase℠ listing at no additional cost and you could sell for .
    $532,700
    2% more
    +$10,654
    With Zillow Showcase(estimated)
    $543,354
    Sell for more on Zillow
    Get a Zillow Showcase℠ listing at no additional cost and you could sell for .
    $532,700
    2% more
    +$10,654
    With Zillow Showcase(estimated)
    $543,354