Skip main navigation
Closed
  • $320,000

    3928 Pheasant Dr, Carson City, NV 89701

    3beds
    1,219sqft
    Townhouse
    Built in 1973
    1,306 Square Feet Lot
    $329,200 Zestimate®
    $263/sqft
    $1,920 Estimated rent

    Home value

    $329,200

    $313,000 - $346,000

    $1,920/mo

    Zestimate® history
    Loading
    Loading...

    Owner options

    List your home for rent

    $1,920/mo

    Rent Zestimate®

    Find your next renter with Zillow Rental Manager. Plus, with online applications, you can quickly screen prospective tenants – for free.

    Learn more

    $1,920/mo

    Rent Zestimate®

    Refinance and save

    $2,278/mo

    Est. payment

    Refinancing to a lower rate could help reduce your monthly payments and save thousands over the life of the loan.

    See today's rates

    $2,278/mo

    Est. payment

    Explore your selling options

    Work with a Zillow partner agent

    Leverage their expertise and Zillow's premium Showcase listings to get your home seen by more buyers.

    Get started

    List with your own agent

    Get your home in front of millions of buyers by listing it on Zillow.

    Learn how to do it

    Sell it yourself

    Take full control of how buyers see your home on Zillow by listing For Sale by Owner (FSBO).

    List your home

    What's special

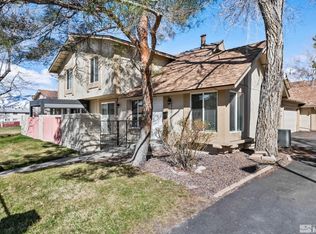
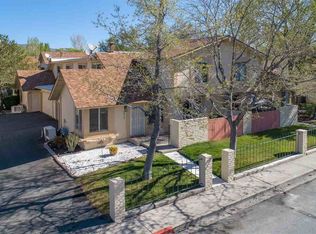
    Fantastic town home in Eagle Highlands! With a complete remodel and modern upgrades, it offers a move-in ready experience for prospective buyers. The extensive renovations, such as new windows, walls, flooring, cabinets, appliances, A/C, bathrooms, and paint, ensure a fresh and updated living space. The inclusion of a two-car garage and a patio adds convenience and outdoor enjoyment options. Additionally, the HOA amenities, such as landscape maintenance, a swimming pool, tennis, club house and partial, utilities provide added value and convenience for residents. Located off Fairview Drive, Eagle Highlands benefits from its proximity to schools and parks, making it an ideal location. Overall, this town home offers a modern, low-maintenance lifestyle with upgraded features and desirable community amenities. Water, trash, sewer, exterior maintenance and landscaping included in HOA. RV parking is available for an additional fee.

    Zillow last checked:

    Listing updated:

    Listed by:

    Michael Wood S.65411 775-250-2007,

    RE/MAX Professionals-Reno

    Bought with:

    Ashley Scott, S.195055

    Sierra Nevada Properties-Reno

    Source: NNRMLS,MLS#: 230006364MLS Logo

    Facts & features

    Interior

    Bedrooms & bathrooms
    • Bedrooms: 3
    • Bathrooms: 3
    • Full bathrooms: 2
    • 1/2 bathrooms: 1
    Heating
    • Electric, Forced Air
    Cooling
    • Central Air, Electric, Refrigerated
    Appliances
    • Included: Dishwasher, Electric Oven, Electric Range, Microwave
    • Laundry: Laundry Area, Laundry Room
    Features
    • High Ceilings, Walk-In Closet(s)
    • Flooring: Carpet, Laminate
    • Windows: Double Pane Windows, Vinyl Frames
    • Has fireplace: No
    Interior area
    • Total structure area: 1,219
    • Total interior livable area: 1,219 sqft

    Property

    Parking
    • Total spaces: 2
    • Parking features: Attached, Garage Door Opener
    • Attached garage spaces: 2
    Features
    • Stories: 2
    • Patio & porch: Patio
    • Exterior features: None
    • Fencing: Back Yard
    • Has view: Yes
    Lot
    • Size: 1,306 Square Feet
    • Features: Landscaped, Level, Sprinklers In Front
    Details
    • Parcel number: 01031138
    • Zoning: MFAP

    Construction

    Type & style
    • Home type: Townhouse
    • Property subtype: Townhouse
    • Attached to another structure: Yes
    Materials
    • Foundation: Crawl Space
    • Roof: Composition,Pitched,Shingle
    Condition
    • Year built: 1973

    Utilities & green energy

    • Sewer: Public Sewer
    • Water: Public
    • Utilities for property: Electricity Available, Internet Available, Natural Gas Available, Sewer Available, Water Available, Cellular Coverage

    Community & HOA

    Community
    • Security: Security Fence, Smoke Detector(s)
    • Subdivision: Eagle Highlands #1 P.U.D.
    HOA
    • Has HOA: Yes
    • Amenities included: Maintenance Grounds, Maintenance Structure, Parking, Pool, Tennis Court(s), Clubhouse/Recreation Room
    • Services included: Utilities
    • HOA fee: $425 monthly
    Location
    • Region: Carson City

    Financial & listing details

    • Price per square foot: $263/sqft
    • Annual tax amount: $351
    • Date on market: 6/15/2023
    • Cumulative days on market: 35 days
    • Listing terms: 1031 Exchange,Cash,Conventional,FHA,VA Loan

    Price history

    DateEventPrice
    7/19/2023Sold$320,000$263/sqft
    Source: NNRMLS #230006364 Report a problem
    6/20/2023Pending sale$320,000$263/sqft
    Source: NNRMLS #230006364 Report a problem
    6/14/2023Listed for sale$320,000+153.2%$263/sqft
    Source: NNRMLS #230006364 Report a problem
    10/14/2022Sold$126,385+130.2%$104/sqft
    Source: Public Record Report a problem
    4/8/2011Listing removed$54,900$45/sqft
    Source: Charles Kitchen Realty #110002462 Report a problem
    2/23/2011Listed for sale$54,900-10.3%$45/sqft
    Source: Charles Kitchen Realty #110002462 Report a problem
    2/22/2011Sold$61,200-5.7%$50/sqft
    Source: Public Record Report a problem
    2/18/2011Price change--
    Source: foreclosure.com Report a problem
    1/21/2011Price change$64,900-4.4%$53/sqft
    Source: Coldwell Banker ITILDO #100014661 Report a problem
    12/20/2010Price change$67,900-1.5%$56/sqft
    Source: Coldwell Banker ITILDO #100014661 Report a problem
    12/8/2010Price change$68,900-4.3%$57/sqft
    Source: Coldwell Banker ITILDO #100014661 Report a problem
    11/15/2010Price change$72,000-4%$59/sqft
    Source: Coldwell Banker ITILDO #100014661 Report a problem
    11/10/2010Price change$75,000-3.8%$62/sqft
    Source: Coldwell Banker ITILDO #100014661 Report a problem
    10/12/2010Listed for sale$78,000-64.6%$64/sqft
    Source: Coldwell Banker ITILDO #100014661 Report a problem
    7/18/2005Sold$220,500$181/sqft
    Source: Public Record Report a problem

    Public tax history

    Tax history is unavailable.

    Neighborhood: 89701

    Nearby schools

    GreatSchools rating
    Schools provided by the listing agent
    • Elementary: Empire
    • Middle: Eagle Valley
    • High: Carson

    Source: NNRMLS. This data may not be complete. We recommend contacting the local school district to confirm school assignments for this home.

    Get a cash offer in 3 minutes
    Find out how much your home could sell for in as little as 3 minutes with a no-obligation cash offer.
    Estimated market value
    $329,200
    Get a cash offer in 3 minutes
    Find out how much your home could sell for in as little as 3 minutes with a no-obligation cash offer.
    Estimated market value
    $329,200