Welcome to this beautifully updated, turn-key home situated on a prime corner lot within a quiet cul-de-sac in Hemet! Boasting a highly desirable layout with 4 generous bedrooms, 3 full bathrooms, and 2,367 square feet of bright, open living space, this property is completely move-in ready. The thoughtful floor plan features two spacious suites upstairs, plus two additional bedrooms and one full bathroom downstairs, making it perfect for multi-generational living or guests. Step inside to experience a fresh, modern aesthetic featuring brand-new energy-efficient windows, a fully painted interior, new ceiling fans, and plush new carpeting. The beautifully updated bathrooms showcase sleek, contemporary finishes and brand-new fixtures. The functional kitchen offers ample cabinetry, counter space, a new stainless steel dishwasher, and a new stainless steel range hood, completely open to the family room making it ideal for daily living and easy entertaining. Situated on a 6,534 square foot lot, the private backyard space is a blank canvas ready for your personal touch or weekend barbecues. Additional highlights include central AC, an attached 3-car garage, and a highly accessible location near local parks, schools, and shopping.
For sale
Listed by: C-21 Realty Team • Lucica McCabe • Contact: 951-239-8075
$545,500
3928 Rushmore Ct, Hemet, CA 92545
4beds
2,367sqft
Single Family Residence
Built in 2000
6,534 Square Feet Lot
$544,200 Zestimate®
$230/sqft
$-- HOA
What's special
- 24 days
- 314
- 22
Zillow last checked:
Listing updated:
Listed by:
Lucica McCabe DRE #01329057 951-239-8075,
C-21 Realty Team
Source: CRMLS,MLS#: RS26087135 Originating MLS: California Regional MLS
Originating MLS: California Regional MLSFacts & features
Interior
Bedrooms & bathrooms
- Bedrooms: 4
- Bathrooms: 3
- Full bathrooms: 3
- Main level bathrooms: 1
- Main level bedrooms: 2
Rooms
- Room types: Bonus Room, Bedroom, Family Room, Kitchen, Living Room, Other
Bedroom
- Features: Multi-Level Bedroom
Bedroom
- Features: Bedroom on Main Level
Bathroom
- Features: Bathtub, Tub Shower
Kitchen
- Features: Kitchen Island, Tile Counters
Other
- Features: Walk-In Closet(s)
Heating
- Central
Cooling
- Central Air
Appliances
- Included: Dishwasher, Gas Range
- Laundry: Electric Dryer Hookup, Gas Dryer Hookup, In Garage
Features
- Breakfast Bar, Ceiling Fan(s), Ceramic Counters, Open Floorplan, Bedroom on Main Level, Walk-In Closet(s)
- Flooring: Carpet, Tile
- Windows: Double Pane Windows
- Has fireplace: Yes
- Fireplace features: Family Room
- Common walls with other units/homes: No Common Walls
Interior area
- Total interior livable area: 2,367 sqft
Property
Parking
- Total spaces: 2
- Parking features: Door-Multi, Direct Access, Garage Faces Front, Garage, Garage Door Opener
- Attached garage spaces: 2
Accessibility
- Accessibility features: Safe Emergency Egress from Home
Features
- Levels: Two
- Stories: 2
- Entry location: Level
- Patio & porch: Open, Patio
- Pool features: None
- Spa features: None
- Fencing: Wood
- Has view: Yes
- View description: Mountain(s)
Lot
- Size: 6,534 Square Feet
- Features: Corner Lot, Cul-De-Sac, Front Yard, Sprinkler System
Details
- Parcel number: 460241032
- Special conditions: Standard,Trust
Construction
Type & style
- Home type: SingleFamily
- Architectural style: Contemporary
- Property subtype: Single Family Residence
Materials
- Copper Plumbing
- Foundation: Slab
- Roof: Tile
Condition
- Updated/Remodeled
- New construction: No
- Year built: 2000
Utilities & green energy
- Sewer: Public Sewer
- Water: Public
- Utilities for property: Electricity Connected, Natural Gas Connected, Sewer Connected, Water Connected
Community & HOA
Community
- Features: Suburban, Sidewalks
- Security: Carbon Monoxide Detector(s), Smoke Detector(s)
Location
- Region: Hemet
Financial & listing details
- Price per square foot: $230/sqft
- Tax assessed value: $245,168
- Date on market: 8/12/2026
- Cumulative days on market: 24 days
- Listing terms: Cash,Cash to Existing Loan,Conventional,FHA,Submit,VA Loan
- Road surface type: Paved
Estimated market value
$544,200
$517,000 - $571,000
$3,176/mo
Price history
| Date | Event | Price |
|---|---|---|
| 8/12/2026 | Listed for sale | $545,500+172.8%$230/sqft |
Source:  CRMLS #RS26087135 Report a problem CRMLS #RS26087135 Report a problem | ||
| 6/17/2018 | Listing removed | $1,850$1/sqft |
Source: CENTURY 21 REALTY TEAM Lic# 01329057 Report a problem | ||
| 6/7/2018 | Listed for rent | $1,850+15.6%$1/sqft |
Source: CENTURY 21 REALTY TEAM Lic# 01329057 Report a problem | ||
| 7/12/2015 | Listing removed | $1,600$1/sqft |
Source: Owner Report a problem | ||
| 6/24/2015 | Listed for rent | $1,600$1/sqft |
Source: Owner Report a problem | ||
| 6/2/2015 | Sold | $200,000-6.2%$84/sqft |
Source: Public Record Report a problem | ||
| 3/4/2015 | Listing removed | $213,200$90/sqft |
Source: Reviron Realty #EV15024510 Report a problem | ||
| 2/27/2015 | Price change | $213,200-10%$90/sqft |
Source: Reviron Realty #EV15024510 Report a problem | ||
| 2/5/2015 | Listed for sale | $236,900+31.6%$100/sqft |
Source: Reviron Realty #EV15024510 Report a problem | ||
| 3/16/2014 | Listing removed | $180,000$76/sqft |
Source: Keller Williams - Temecula Valley #SW14045871 Report a problem | ||
| 3/10/2014 | Pending sale | $180,000$76/sqft |
Source: Keller Williams - Temecula Valley #SW14045871 Report a problem | ||
| 3/10/2014 | Listed for sale | $180,000+2%$76/sqft |
Source: Keller Williams - Temecula Valley #SW14045871 Report a problem | ||
| 11/22/2000 | Sold | $176,500$75/sqft |
Source: Public Record Report a problem | ||
Public tax history
| Year | Property taxes | Tax assessment |
|---|---|---|
| 2026 | -- | $245,168 +2% |
| 2025 | $2,933 +1.9% | $240,361 +2% |
| 2024 | $2,878 +0.2% | $235,649 +2% |
| 2023 | $2,873 +1.9% | $231,029 +2% |
| 2022 | $2,820 +1.3% | $226,500 +2% |
| 2021 | $2,784 +0.9% | $222,059 +1% |
| 2020 | $2,759 +2.1% | $219,783 +2% |
| 2019 | $2,703 +3% | $215,474 +2% |
| 2018 | $2,625 +1.1% | $211,250 +2% |
| 2017 | $2,595 | $207,109 +2% |
| 2016 | $2,595 -1.7% | $203,049 -4.7% |
| 2015 | $2,640 +4.4% | $213,000 +1.9% |
| 2014 | $2,530 | $209,000 +29.8% |
| 2013 | -- | $161,000 +9.5% |
| 2012 | -- | $147,000 -7% |
| 2011 | -- | $158,000 -16.8% |
| 2010 | -- | $190,000 -7.7% |
| 2009 | -- | $205,936 +2% |
| 2008 | -- | $201,899 +2% |
| 2007 | -- | $197,941 +2% |
| 2006 | -- | $194,061 +2% |
| 2005 | -- | $190,257 +3.9% |
| 2003 | -- | $183,110 +2% |
| 2002 | -- | $179,520 |
Find assessor info on the county website
Monthly payment
Est. payment
Payment breakdown
Explore the cost of this home by adjusting the details. Changes won't be saved.Climate risks
Neighborhood: 92545
Similar homes
- $580,0006 bd3 ba2.3k sqft1639 Apple Blossom Way, Hemet, CA 92545For Sale
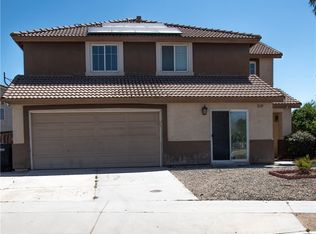 MLS ID #SW26124375, Ernest Carter, Golden Eagle Properties. CRMLS
 - $499,9004 bd3 ba2.5k sqft5180 Ravenstone Dr, Hemet, CA 92545For Sale
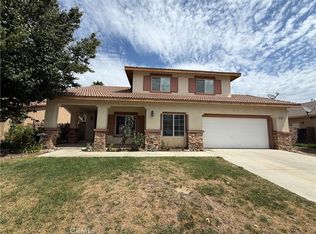 MLS ID #CV26163866, Jessie Rodriguez, Coldwell Banker Icon. CRMLS
 - $539,9006 bd3 ba3k sqft702 Suncup Cir, Hemet, CA 92543For Sale
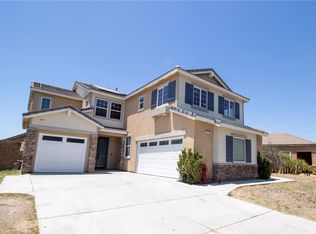 MLS ID #SW26131137, Denise Madrid, Real Estate eBroker. CRMLS
 - $345,5003 bd2 ba1.3k sqft1925 Silver Oak Way, Hemet, CA 92545For Sale
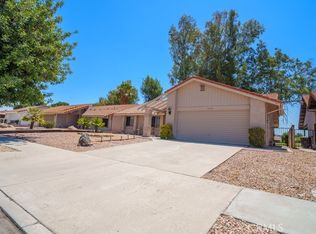 MLS ID #SW26171407, Ardyth Kromschroeder, LPT Realty, Inc. CRMLS
Local buyer's agents are ready to help
