Awash with vintage charm, this Pinehurst Estates home beams with original details. A spacious and private front patio sprawls w/ a tranquil koi pond and raised garden beds. Residents are welcomed into a gracefully flowing layout brimming w/ potential for personalization. A formal living room is bathed in brightness from an expansive bay window. Imagine hosting elegant soirees in a dining room crowned by a classic chandelier. A vast floor-to-ceiling fireplace glows w/ warmth in a spacious living area flaunting wooden beams and a built-in wet bar. Culinary creativity is inspired in a remodeled kitchen featuring stainless steel appliances, sleek cabinetry and exposed brick. Enjoy late-morning brunch in a sunlit dining area w/ outdoor connectivity to a large, covered patio in a secluded backyard. Retreat to a primary suite boasting a 5-piece bath and a balcony. Entertainers delight in a finished lower level offering a built-in bar w/ a wine cellar plus a sauna and an original phone booth.
Sold for $875,000
$875,000
3928 S Ames Way, Denver, CO 80235
5beds
5,071sqft
Single Family Residence
Built in 1972
0.37 Acres Lot
$1,038,700 Zestimate®
$173/sqft
$5,607 Estimated rent
Home value
$1,038,700
$956,000 - $1.14M
$5,607/mo
Zestimate® history
Owner options
List your home for rent
$5,607/mo
Rent Zestimate®
Find your next renter with Zillow Rental Manager. Plus, with online applications, you can quickly screen prospective tenants – for free.
$5,607/mo
Rent Zestimate®
Refinance and save
$5,005/mo
Est. payment
Refinancing to a lower rate could help reduce your monthly payments and save thousands over the life of the loan.
$5,005/mo
Est. payment
Explore your selling options
Work with a Zillow partner agent
Leverage their expertise and Zillow's premium Showcase listings to get your home seen by more buyers.
Get startedList with your own agent
Get your home in front of millions of buyers by listing it on Zillow.
Learn how to do itSell it yourself
Take full control of how buyers see your home on Zillow by listing For Sale by Owner (FSBO).
List your homeWhat's special
Zillow last checked:
Listing updated:
Listed by:
Katrina Nguyen 720-999-7007 katrina@milehimodern.com,
Milehimodern
Bought with:
Michelle Baca
M.Bee Realty
Source: REcolorado as distributed by MLS GRID,MLS#: 5007823
Facts & features
Interior
Bedrooms & bathrooms
- Bedrooms: 5
- Bathrooms: 5
- Full bathrooms: 3
- 1/2 bathrooms: 1
- 1/4 bathrooms: 1
- Main level bathrooms: 2
Primary bedroom
- Level: Upper
Bedroom
- Level: Upper
Bedroom
- Level: Upper
Bedroom
- Level: Lower
Bedroom
- Level: Lower
Primary bathroom
- Level: Upper
Bathroom
- Level: Main
Bathroom
- Level: Main
Bathroom
- Level: Upper
Bathroom
- Level: Lower
Bonus room
- Level: Main
Dining room
- Level: Main
Dining room
- Level: Main
Family room
- Level: Main
Kitchen
- Level: Main
Laundry
- Level: Basement
Living room
- Level: Main
Heating
- Hot Water, Radiant
Cooling
- Central Air
Appliances
- Included: Cooktop, Dishwasher, Disposal, Double Oven, Dryer, Gas Water Heater, Microwave, Range, Refrigerator, Washer
- Laundry: In Unit
Features
- Eat-in Kitchen, Five Piece Bath, High Ceilings, Kitchen Island, Laminate Counters, Open Floorplan, Pantry, Primary Suite, Quartz Counters, Sauna, Smoke Free, Vaulted Ceiling(s), Walk-In Closet(s), Wet Bar
- Flooring: Carpet, Laminate, Tile
- Windows: Double Pane Windows, Window Treatments
- Basement: Cellar,Partial,Unfinished
- Number of fireplaces: 1
- Fireplace features: Living Room, Wood Burning, Wood Burning Stove
Interior area
- Total structure area: 5,071
- Total interior livable area: 5,071 sqft
- Finished area above ground: 4,591
- Finished area below ground: 0
Property
Parking
- Total spaces: 3
- Parking features: Concrete, Insulated Garage
- Attached garage spaces: 3
Features
- Levels: Tri-Level
- Patio & porch: Covered, Deck, Front Porch, Patio
- Exterior features: Balcony, Garden, Lighting, Private Yard, Water Feature
- Has spa: Yes
- Spa features: Spa/Hot Tub
- Fencing: Full
- Has view: Yes
- View description: Lake
- Has water view: Yes
- Water view: Lake
Lot
- Size: 0.37 Acres
- Features: Landscaped, Level, Many Trees, Near Public Transit, Sprinklers In Front, Sprinklers In Rear
- Residential vegetation: Grassed, Mixed
Details
- Parcel number: 901404002
- Zoning: S-SU-IX
- Special conditions: Standard
Construction
Type & style
- Home type: SingleFamily
- Architectural style: Traditional
- Property subtype: Single Family Residence
Materials
- Brick, Frame, Stucco, Wood Siding
- Foundation: Slab
- Roof: Composition,Wood
Condition
- Updated/Remodeled
- Year built: 1972
Utilities & green energy
- Sewer: Public Sewer
- Water: Public
- Utilities for property: Electricity Connected, Internet Access (Wired), Natural Gas Connected, Phone Available
Community & HOA
Community
- Security: Carbon Monoxide Detector(s), Smart Cameras, Smoke Detector(s), Video Doorbell
- Subdivision: Pinehurst Estates Country Club
HOA
- Has HOA: No
Location
- Region: Denver
Financial & listing details
- Price per square foot: $173/sqft
- Tax assessed value: $986,600
- Annual tax amount: $3,676
- Date on market: 10/6/2023
- Listing terms: Cash,Conventional,FHA,Other,VA Loan
- Exclusions: Seller's Personal Property.
- Ownership: Individual
- Electric utility on property: Yes
- Road surface type: Paved
Price history
| Date | Event | Price |
|---|---|---|
| 2/2/2024 | Sold | $875,000-2.7%$173/sqft |
Source:  REcolorado as distributed by MLS GRID #5007823 Report a problem REcolorado as distributed by MLS GRID #5007823 Report a problem | ||
| 1/5/2024 | Pending sale | $899,000$177/sqft |
Source: REcolorado as distributed by MLS GRID #5007823 Report a problem | ||
| 12/26/2023 | Price change | $899,000-1.7%$177/sqft |
Source: REcolorado as distributed by MLS GRID #5007823 Report a problem | ||
| 11/24/2023 | Price change | $915,000-3.6%$180/sqft |
Source: REcolorado as distributed by MLS GRID #5007823 Report a problem | ||
| 11/1/2023 | Price change | $949,000-2.1%$187/sqft |
Source: REcolorado as distributed by MLS GRID #5007823 Report a problem | ||
| 10/16/2023 | Price change | $969,000-2.6%$191/sqft |
Source: REcolorado as distributed by MLS GRID #5007823 Report a problem | ||
| 10/6/2023 | Listed for sale | $995,000+63.1%$196/sqft |
Source: REcolorado as distributed by MLS GRID #5007823 Report a problem | ||
| 2/20/2020 | Sold | $610,000-1.8%$120/sqft |
Source: Public Record Report a problem | ||
| 1/7/2020 | Pending sale | $620,900$122/sqft |
Source: Atlas Real Estate Report a problem | ||
| 12/7/2019 | Price change | $620,900-0.6%$122/sqft |
Source: Atlas Real Estate Group Report a problem | ||
| 11/9/2019 | Price change | $624,800-0.4%$123/sqft |
Source: Atlas Real Estate Group Report a problem | ||
| 10/18/2019 | Price change | $627,000-0.3%$124/sqft |
Source: Atlas Real Estate Group Report a problem | ||
| 9/18/2019 | Price change | $628,900-0.9%$124/sqft |
Source: Atlas Real Estate Group Report a problem | ||
| 9/5/2019 | Listed for sale | $634,900+2.4%$125/sqft |
Source: Atlas Real Estate Group Report a problem | ||
| 8/30/2019 | Sold | $620,000-8.1%$122/sqft |
Source: Public Record Report a problem | ||
| 7/31/2019 | Pending sale | $675,000$133/sqft |
Source: TRELORA #5695803 Report a problem | ||
| 7/12/2019 | Price change | $675,000-3.6%$133/sqft |
Source: TRELORA #5695803 Report a problem | ||
| 6/3/2019 | Price change | $700,000-6.7%$138/sqft |
Source: Coldwell Banker Residential Brokerage - Denver West #4646013 Report a problem | ||
| 5/13/2019 | Price change | $750,000-4.5%$148/sqft |
Source: Coldwell Banker Residential Brokerage - Denver West #4646013 Report a problem | ||
| 4/25/2019 | Listed for sale | $785,000$155/sqft |
Source: COLDWELL BANKER RESIDENTIAL 54 #4646013 Report a problem | ||
Public tax history
| Year | Property taxes | Tax assessment |
|---|---|---|
| 2024 | $4,837 +31.6% | $62,420 -5% |
| 2023 | $3,676 +3.6% | $65,730 +42.2% |
| 2022 | $3,550 +6.6% | $46,230 -2.8% |
| 2021 | $3,330 +22.4% | $47,570 +6% |
| 2020 | $2,721 -4.8% | $44,881 -0.7% |
| 2019 | $2,859 | $45,194 +2.4% |
| 2018 | $2,859 +0.3% | $44,150 |
| 2017 | $2,850 +10% | $44,150 +7.4% |
| 2016 | $2,590 +33.4% | $41,110 -14.6% |
| 2015 | $1,942 -25.4% | $48,160 +53.7% |
| 2014 | $2,604 -25.6% | $31,340 |
| 2013 | $3,502 +17.9% | $31,340 -24.8% |
| 2012 | $2,970 +16.1% | $41,650 |
| 2011 | $2,559 +2.2% | $41,650 +8.4% |
| 2010 | $2,503 -19.4% | $38,430 |
| 2009 | $3,107 -0.2% | $38,430 -17.4% |
| 2008 | $3,113 +5.5% | $46,530 |
| 2007 | $2,950 +1.1% | $46,530 +5.6% |
| 2006 | $2,917 +5.9% | $44,060 |
| 2005 | $2,753 +31.6% | $44,060 +0.3% |
| 2003 | $2,093 +1.9% | $43,940 +25.7% |
| 2002 | $2,054 | $34,960 -17% |
| 2001 | -- | $42,100 |
Find assessor info on the county website
Neighborhood: Fort Logan
Nearby homes
- $892,2004 bd4 ba3.6k sqft3948 S Ames Way, Denver, CO 80235Off Market

- $777,0005 bd4 ba4.1k sqft3908 S Ames Way, Denver, CO 80235Sold

- $1,450,0004 bd4 ba4.2k sqft3929 S Ames Way, Denver, CO 80235Sold
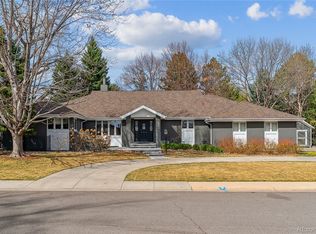
- $100234 Square Feet3902 S Ames Way, Denver, CO 80235Off Market
- $1,044,8005 bd4 ba4.3k sqft3949 S Ames Way, Denver, CO 80235Off Market
- $1,321,9005 bd5 ba5.2k sqft3909 S Ames Way, Denver, CO 80235Off Market
- $1,155,7003 bd3 ba2.6k sqft3968 S Ames Way, Denver, CO 80235Off Market
- $1,154,4004 bd2 ba3.6k sqft3920 S Benton Way, Denver, CO 80235Off Market
Nearby schools
GreatSchools rating
- 7/10Sabin World SchoolGrades: PK-5Distance: 1.1 mi
- 5/10Bear Valley International SchoolGrades: 6-8Distance: 1.2 mi
- 3/10John F Kennedy High SchoolGrades: 9-12Distance: 1.4 mi
Schools provided by the listing agent
- Elementary: Sabin
- Middle: Strive Federal
- High: John F. Kennedy
- District: Denver 1
Source: REcolorado as distributed by MLS GRID. This data may not be complete. We recommend contacting the local school district to confirm school assignments for this home.
Get a cash offer in 3 minutes
Find out how much your home could sell for in as little as 3 minutes with a no-obligation cash offer.
Estimated market value
$1,038,700
Get a cash offer in 3 minutes
Find out how much your home could sell for in as little as 3 minutes with a no-obligation cash offer.
Estimated market value
$1,038,700
- Colorado
- Denver County
- Denver
- 80235
- Fort Logan
- 3928 S Ames Way
Nearby cities
Nearby neighborhoods
Nearby zip codes
Other Denver Topics
