Nestled in a serene cul-de-sac, this traditional two-story brick home exudes timeless elegance and modern comfort.
Features you will love include: *hand-scraped wood floors *two fireplaces with gas logs *updated chef's dream kitchen boasting granite countertops, a gas cooktop, an island and double ovens for all your culinary adventures *primary bedroom and a second bedroom downstairs *custom closet and luxurious en-suite bath with oversized frameless shower and soaking tub in master *two additional bedrooms with Jack and Jill bath and third living area upstairs *3 living areas *recent addition of a sunroom with ceiling fans for year round enjoyment *private backyard oasis—complete with pool and spa promising endless hours of enjoyment and relaxation *8-foot board-on-board fence *3 car garage with new garage doors *Please see list of upgrades
Sold
Price Unknown
3928 Sagamore Hill Ct, Plano, TX 75025
4beds
3,507sqft
Single Family Residence
Built in 1988
8,712 Square Feet Lot
$790,700 Zestimate®
$--/sqft
$3,859 Estimated rent
Home value
$790,700
$751,000 - $838,000
$3,859/mo
Zestimate® history
Owner options
List your home for rent
$3,859/mo
Rent Zestimate®
Find your next renter with Zillow Rental Manager. Plus, with online applications, you can quickly screen prospective tenants – for free.
$3,859/mo
Rent Zestimate®
Refinance and save
Refinancing to a lower rate could help reduce your monthly payments and save thousands over the life of the loan.
Explore your selling options
Work with a Zillow partner agent
Leverage their expertise and Zillow's premium Showcase listings to get your home seen by more buyers.
Get startedList with your own agent
Get your home in front of millions of buyers by listing it on Zillow.
Learn how to do itSell it yourself
Take full control of how buyers see your home on Zillow by listing For Sale by Owner (FSBO).
List your homeWhat's special
Modern comfortTraditional two-story brick homePrivate backyard oasisHand-scraped wood floorsNew garage doorsGas logsCeiling fans
Zillow last checked:
Listing updated:
Listed by:
Jill Reagor Smith 214-210-1500,
Ebby Halliday, REALTORS 214-210-1500
Bought with:
Allison Keegan
Keller Williams Prosper Celina
Source: NTREIS,MLS#: 20444991
Facts & features
Interior
Bedrooms & bathrooms
- Bedrooms: 4
- Bathrooms: 4
- Full bathrooms: 3
- 1/2 bathrooms: 1
Primary bedroom
- Features: Closet Cabinetry, Dual Sinks, Double Vanity, En Suite Bathroom, Garden Tub/Roman Tub, Separate Shower, Walk-In Closet(s)
Breakfast room nook
- Features: Built-in Features
Kitchen
- Features: Built-in Features, Granite Counters, Kitchen Island
- Level: First
Living room
- Features: Fireplace
- Level: First
Living room
- Features: Built-in Features, Fireplace
- Level: First
Living room
- Level: Second
Heating
- Central
Cooling
- Central Air
Appliances
- Included: Double Oven, Dishwasher, Gas Cooktop, Disposal
- Laundry: Laundry in Utility Room
Features
- Wet Bar, Decorative/Designer Lighting Fixtures, Granite Counters, High Speed Internet, Kitchen Island, Loft, Open Floorplan, Cable TV, Vaulted Ceiling(s), Walk-In Closet(s)
- Flooring: Carpet, Tile, Wood
- Windows: Window Coverings
- Has basement: No
- Number of fireplaces: 2
- Fireplace features: Gas Log, Masonry
Interior area
- Total interior livable area: 3,507 sqft
Property
Parking
- Total spaces: 3
- Parking features: Door-Multi, Garage, Garage Door Opener, Garage Faces Rear
- Attached garage spaces: 3
Features
- Levels: Two
- Stories: 2
- Exterior features: Private Yard, Rain Gutters
- Pool features: Gunite, In Ground, Pool, Pool/Spa Combo
- Fencing: Wood
Lot
- Size: 8,712 Square Feet
- Features: Cul-De-Sac
Details
- Parcel number: R221600C02201
Construction
Type & style
- Home type: SingleFamily
- Architectural style: Traditional,Detached
- Property subtype: Single Family Residence
Materials
- Brick
- Foundation: Slab
- Roof: Composition
Condition
- Year built: 1988
Utilities & green energy
- Sewer: Public Sewer
- Water: Public
- Utilities for property: Sewer Available, Water Available, Cable Available
Community & HOA
Community
- Features: Curbs, Sidewalks
- Subdivision: Estates Of Forest Creek Ph IV
HOA
- Has HOA: No
Location
- Region: Plano
Financial & listing details
- Tax assessed value: $751,718
- Annual tax amount: $11,374
- Date on market: 10/2/2023
- Cumulative days on market: 100 days
- Listing terms: Cash,Conventional
Price history
| Date | Event | Price |
|---|---|---|
| 2/6/2024 | Sold | -- |
Source: NTREIS #20444991 Report a problem | ||
| 1/16/2024 | Pending sale | $775,000$221/sqft |
Source: NTREIS #20444991 Report a problem | ||
| 1/11/2024 | Contingent | $775,000$221/sqft |
Source: NTREIS #20444991 Report a problem | ||
| 1/5/2024 | Listed for sale | $775,000-3.1%$221/sqft |
Source: NTREIS #20444991 Report a problem | ||
| 12/31/2023 | Contingent | $800,000$228/sqft |
Source: NTREIS #20444991 Report a problem | ||
| 10/2/2023 | Listed for sale | $800,000+86.1%$228/sqft |
Source: NTREIS #20444991 Report a problem | ||
| 4/20/2015 | Sold | -- |
Source: Agent Provided Report a problem | ||
| 4/11/2015 | Pending sale | $429,900$123/sqft |
Source: RE/MAX Dallas Suburbs #13096869 Report a problem | ||
| 2/25/2015 | Listed for sale | $429,900+21.1%$123/sqft |
Source: RE/MAX Dallas Suburbs #13096869 Report a problem | ||
| 12/7/2011 | Listing removed | $354,900$101/sqft |
Source: Ebby Halliday Realtors #11636190 Report a problem | ||
| 9/24/2011 | Price change | $354,900-1.4%$101/sqft |
Source: Ebby Halliday Realtors #11636190 Report a problem | ||
| 7/8/2011 | Price change | $359,900-1.4%$103/sqft |
Source: Ebby Halliday Realtors #11543375 Report a problem | ||
| 3/26/2011 | Price change | $364,900-1.4%$104/sqft |
Source: Ebby Halliday Realtors #11543375 Report a problem | ||
| 2/17/2011 | Listed for sale | $369,900+6.1%$105/sqft |
Source: Point2 #11543375 Report a problem | ||
| 5/28/2008 | Listing removed | $348,500$99/sqft |
Source: Number1Expert #10996113 Report a problem | ||
| 5/7/2008 | Listed for sale | $348,500$99/sqft |
Source: Number1Expert #10996113 Report a problem | ||
Public tax history
| Year | Property taxes | Tax assessment |
|---|---|---|
| 2025 | $10,546 +13.5% | $751,718 +14.8% |
| 2024 | $9,288 +10.6% | $654,710 +10% |
| 2023 | $8,395 -9.4% | $595,191 +10% |
| 2022 | $9,262 +2.6% | $541,083 +10% |
| 2021 | $9,029 +6% | $491,894 +7.1% |
| 2020 | $8,516 -0.1% | $459,224 +0.6% |
| 2019 | $8,529 -7.3% | $456,289 -1.7% |
| 2018 | $9,196 +5.4% | $464,000 -0.6% |
| 2017 | $8,728 | $466,899 +8% |
| 2016 | $8,728 +17.3% | $432,506 +15.5% |
| 2015 | $7,437 | $374,523 +4.9% |
| 2014 | $7,437 | $357,012 +3.3% |
| 2013 | -- | $345,653 +0.9% |
| 2012 | -- | $342,405 +5.4% |
| 2011 | -- | $324,885 +0.1% |
| 2010 | -- | $324,589 -7.5% |
| 2009 | -- | $350,950 +12% |
| 2008 | -- | $313,441 -1.1% |
| 2007 | -- | $316,942 +2.4% |
| 2006 | -- | $309,453 +2.8% |
| 2005 | -- | $301,019 +3.5% |
| 2004 | -- | $290,937 +0.3% |
| 2003 | -- | $290,095 +2.1% |
| 2002 | -- | $284,199 +3.8% |
| 2001 | -- | $273,815 +6% |
| 2000 | -- | $258,256 |
Find assessor info on the county website
Neighborhood: Forest Creek
Nearby homes
- $663,1002 bd2 ba2k sqft3924 Sagamore Hill Ct, Plano, TX 75025Off Market
- $647,3004 bd3 ba3k sqft3932 Sagamore Hill Ct, Plano, TX 75025Off Market
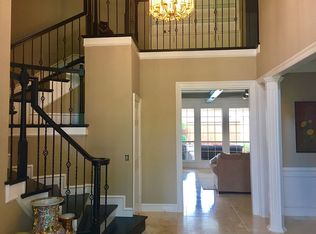
- $--4 bd3 ba3.1k sqft3929 Hearst Castle Way, Plano, TX 75025Sold
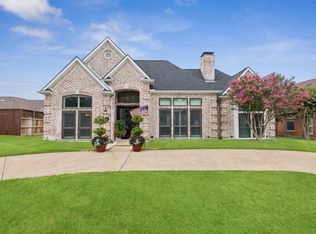
- $736,3004 bd3 ba2.9k sqft3925 Hearst Castle Way, Plano, TX 75025Off Market
- $814,2005 bd4 ba3.6k sqft3933 Hearst Castle Way, Plano, TX 75025Off Market
- $727,4004 bd3 ba2.9k sqft3925 Sagamore Hill Ct, Plano, TX 75025Off Market
- $735,5005 bd4 ba3.4k sqft3921 Sagamore Hill Ct, Plano, TX 75025Off Market
- $795,5004 bd3 ba3.2k sqft3936 Sagamore Hill Ct, Plano, TX 75025Off Market
Nearby schools
GreatSchools rating
- 10/10Mathews Elementary SchoolGrades: PK-5Distance: 0.9 mi
- 10/10Schimelpfenig Middle SchoolGrades: 6-8Distance: 1.8 mi
- 7/10Plano Senior High SchoolGrades: 11-12Distance: 3.6 mi
Schools provided by the listing agent
- Elementary: Mathews
- Middle: Schimelpfe
- High: Clark
- District: Plano ISD
Source: NTREIS. This data may not be complete. We recommend contacting the local school district to confirm school assignments for this home.
Get a cash offer in 3 minutes
Find out how much your home could sell for in as little as 3 minutes with a no-obligation cash offer.
Estimated market value
$790,700
Get a cash offer in 3 minutes
Find out how much your home could sell for in as little as 3 minutes with a no-obligation cash offer.
Estimated market value
$790,700
- Texas
- Collin County
- Plano
- 75025
- Forest Creek
- 3928 Sagamore Hill Ct
Nearby cities
Nearby neighborhoods
Nearby zip codes
Other Plano Topics
