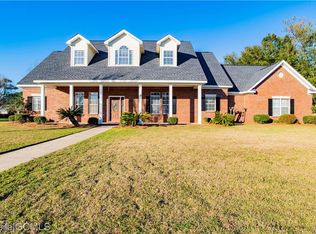
Beautiful 4-Bedroom Home with a GUNITE POOL overlooking the new Cypress Creek Golf Course! This well-maintained 4-bedroom, 3-bath home sits on a spacious lot with breathtaking views of the new Cypress Creek Golf Course, expected to be completed in 2025. Future community amenities include a clubhouse, playground, tennis and pickleball courts, a golf practice area for local teams, a driving range, green spaces, and a waterfront picnic area with a boardwalk. Inside, the home boasts fresh neutral white paint and gorgeous wood floors throughout the living areas and bedrooms. Kitchen, bathrooms, and laundry room have tile flooring. The split bedroom floor plan offers privacy, featuring a primary suite on one side, a guest suite on another, and two additional bedrooms with a shared bath in a separate wing. Upon entering, the living and dining rooms flank the foyer, while the living room showcases built-in bookcases. The kitchen is a chef’s dream with an abundance of cabinets and counter space, a walk-in pantry, breakfast bar, stainless steel appliances (including a brand-new electric range), and a breakfast area overlooking the pool. The family room features a gas fireplace, built-in cabinetry, and views of the expanded covered patio and fenced yard. The primary suite includes double vanities, an oversized soaking tub, a separate shower, and a large walk-in closet. Additional highlights of this home include arched openings, crown molding, tray ceilings, ceiling fans in all bedrooms, a security system, an irrigation system, spacious laundry room, and an ATTACHED DOUBLE GARAGE. Located near Dog River with easy access to a boat launch, this prime Mobile location is just minutes from I-65 and I-10, downtown Mobile, Costco, restaurants, retail shopping, schools and more. Don’t miss this incredible opportunity—call your favorite agent today to schedule your personal tour! Updates per seller. Listing Co makes no representation as to accuracy of sq ft; buyer to verify. Buyer to
Closed
$319,000
3928 Saint Andrews Dr W, Mobile, AL 36693
4beds
2,561sqft
Residential
Built in 2001
0.4 Acres Lot
$341,400 Zestimate®
$125/sqft
$2,863 Estimated rent
Home value
$341,400
$307,000 - $379,000
$2,863/mo
Zestimate® history
Owner options
List your home for rent
$2,863/mo
Rent Zestimate®
Find your next renter with Zillow Rental Manager. Plus, with online applications, you can quickly screen prospective tenants – for free.
$2,863/mo
Rent Zestimate®
Refinance and save
$1,612/mo
Est. payment
Refinancing to a lower rate could help reduce your monthly payments and save thousands over the life of the loan.
$1,612/mo
Est. payment
Explore your selling options
Work with a Zillow partner agent
Leverage their expertise and Zillow's premium Showcase listings to get your home seen by more buyers.
Get startedList with your own agent
Get your home in front of millions of buyers by listing it on Zillow.
Learn how to do itSell it yourself
Take full control of how buyers see your home on Zillow by listing For Sale by Owner (FSBO).
List your homeWhat's special
Zillow last checked:
Listing updated:
Listed by:
Melanie Susman melaniesusman@robertsbrothers.com,
Roberts Brothers TREC
Bought with:
Heather Colson
Wellhouse Real Estate West, LL
Source: Baldwin Realtors,MLS#: 374527
Facts & features
Interior
Bedrooms & bathrooms
- Bedrooms: 4
- Bathrooms: 3
- Full bathrooms: 3
Rooms
- Room types: Family Room, Living Room
Primary bedroom
- Features: Walk-In Closet(s)
Primary bathroom
- Features: Double Vanity, Soaking Tub, Separate Shower
Dining room
- Features: Breakfast Area-Kitchen, Breakfast Room, Separate Dining Room
Heating
- Floor Furnace
Cooling
- Electric, Gas, Ceiling Fan(s)
Appliances
- Included: Dishwasher, Disposal, Electric Range, Refrigerator
- Laundry: Inside
Features
- Breakfast Bar, Eat-in Kitchen, Entrance Foyer, Ceiling Fan(s), En-Suite, High Ceilings, High Speed Internet, Split Bedroom Plan
- Flooring: Tile, Wood
- Windows: Window Treatments, Double Pane Windows
- Has basement: No
- Number of fireplaces: 1
- Fireplace features: Family Room, Gas Log, Gas
Interior area
- Total structure area: 2,561
- Total interior livable area: 2,561 sqft
Property
Parking
- Total spaces: 2
- Parking features: Attached, Garage, Garage Door Opener
- Has attached garage: Yes
- Covered spaces: 2
Features
- Levels: One
- Stories: 1
- Patio & porch: Porch, Rear Porch, Front Porch
- Exterior features: Irrigation Sprinkler, Termite Contract
- Has private pool: Yes
- Pool features: In Ground
- Fencing: Fenced
- Has view: Yes
- View description: Golf Course
- Waterfront features: No Waterfront
Lot
- Size: 0.4 Acres
- Dimensions: 115 x 152 x 112 x 154
- Features: Less than 1 acre, On Golf Course, Level, Subdivided
Details
- Parcel number: 3306390001025003
- Zoning description: Single Family Residence
Construction
Type & style
- Home type: SingleFamily
- Architectural style: Traditional
- Property subtype: Residential
Materials
- Brick
- Foundation: Slab
- Roof: Composition
Condition
- Resale
- New construction: No
- Year built: 2001
Utilities & green energy
- Electric: Alabama Power
Community & HOA
Community
- Features: Golf
- Security: Smoke Detector(s), Carbon Monoxide Detector(s), Security System
- Subdivision: Riviere du Chien Country Club Es
HOA
- Has HOA: Yes
- Services included: Other-See Remarks
- HOA fee: $125 annually
Location
- Region: Mobile
Financial & listing details
- Price per square foot: $125/sqft
- Tax assessed value: $307,500
- Annual tax amount: $1,766
- Price range: $319K - $319K
- Date on market: 2/21/2025
- Ownership: Whole/Full
Price history
| Date | Event | Price |
|---|---|---|
| 4/4/2025 | Sold | $319,000-5.9%$125/sqft |
Source:  Baldwin Realtors #374527 Report a problem Baldwin Realtors #374527 Report a problem | ||
| 3/3/2025 | Pending sale | $339,000$132/sqft |
Source: Baldwin Realtors #374527 Report a problem | ||
| 2/21/2025 | Listed for sale | $339,000+99.1%$132/sqft |
Source:  GCMLS #7528870 Report a problem GCMLS #7528870 Report a problem | ||
| 5/10/2012 | Sold | $170,300+0.2%$66/sqft |
Source: Public Record Report a problem | ||
| 1/30/2012 | Sold | $170,000$66/sqft |
Source: Agent Provided Report a problem | ||
| 12/29/2011 | Listed for sale | $170,000$66/sqft |
Source: Roberts Brothers #233804 Report a problem | ||
Public tax history
| Year | Property taxes | Tax assessment |
|---|---|---|
| 2025 | $1,886 +6.8% | $30,760 +6.5% |
| 2024 | $1,767 +10.8% | $28,880 +10.4% |
| 2023 | $1,594 +11.1% | $26,160 +10.6% |
| 2022 | $1,435 +10.8% | $23,660 +10.3% |
| 2021 | $1,296 -3.4% | $21,460 -3.2% |
| 2020 | $1,341 +8.2% | $22,180 +7.8% |
| 2019 | $1,240 -0.8% | $20,580 -1.8% |
| 2018 | $1,250 +9.1% | $20,960 +9.7% |
| 2017 | $1,146 | $19,100 -10.7% |
| 2016 | $1,146 -59.4% | $21,400 -2% |
| 2013 | $2,819 +101.2% | $21,840 -3.4% |
| 2010 | $1,402 +26.7% | $22,600 +24.7% |
| 2003 | $1,106 | $18,120 |
Find assessor info on the county website
Neighborhood: Riviere Du Chien
Nearby homes
- $420,4004 bd3 ba3.2k sqft3912 Saint Andrews Dr, Mobile, AL 36693Off Market
- $368,300-- bd1 ba2.8k sqft3929 Saint Andrews Dr, Mobile, AL 36693Off Market
- $353,9003 bd1 ba2.3k sqft3921 Saint Andrews Dr, Mobile, AL 36693Off Market
- $304,500-- bd2 ba2.4k sqft3920 Saint Andrews Dr, Mobile, AL 36693Off Market
- $443,9005 bd3 ba3.1k sqft3919 Saint Andrews Dr W, Mobile, AL 36693Off Market
- $400,4003 bd1 ba3k sqft3924 Saint Andrews Dr W, Mobile, AL 36693Off Market
- $349,1003 bd1 ba2.3k sqft3920 Saint Andrews Dr W, Mobile, AL 36693Off Market
- $322,4004 bd1 ba2.3k sqft3916 Saint Andrews Dr W, Mobile, AL 36693Off Market
Nearby schools
GreatSchools rating
- 7/10Kate Shepard Elementary SchoolGrades: PK-5Distance: 2.2 mi
- 2/10Burns Middle SchoolGrades: 6-8Distance: 3.2 mi
- 2/10Ben C Rain High SchoolGrades: 9-12Distance: 3.4 mi


Get pre-qualified for a loan
At Zillow Home Loans, we can pre-qualify you in as little as 5 minutes with no impact to your credit score.An equal housing lender. NMLS #10287.
- Alabama
- Mobile County
- Mobile
- 36693
- Riviere Du Chien
- 3928 Saint Andrews Dr W
Nearby cities
Nearby neighborhoods
Nearby zip codes
Other Mobile Topics
