Welcome to this charming fresh renovated brick Cape home, stunning molding at the front, & ideally situated on a spacious lot near the hospital! This absolutely beautiful renovation is brought to you by the Seven Cities team- renovating with one of the top teams in Richmond! This delightful residence boasts a classic exterior with a well-maintained brick facade and inviting curb appeal. Inside, you'll find a cozy layout featuring hardwood floors, a warm spacious living room w/gorgeous fireplace, luxury finishes throughout, stunning flex space staged as an office/study/arts/crafts room, & a functional kitchen with modern appliances- all appliances convey!
The home offers 3 comfortable bedrooms and a full bath w/luxury massaging shower tower, perfect amount of space the way the layout flows! Speaking again on one of the standout features being the bonus space with built in shelves, which could serve as a home office, playroom, or guest suite, providing flexibility to meet your needs. The expansive lot allows for parking, plenty of outdoor activities, gardening, or simply enjoying the fresh air. With its convenient location near the hospital, shopping, and parks, this brick Cape is a wonderful blend of comfort, space, and accessibility. Don’t miss your chance to make this charming home your own! Minutes from the interstate, shopping, restaurants, & houses of worship! Closest HOT restaurants/breweries: Laura Lee's, WPA Bakery, Crossroads Coffee, Little Nickel, Stella's Grocery, Continental, The Veil, Riverside Tavern, Blanchard's Coffee, Maldini's, O'Tooles, & more!
Sold for $328,000
$328,000
3928 Stockton St, Richmond, VA 23224
3beds
1,630sqft
Single Family Residence
Built in 1941
-- sqft lot
$342,600 Zestimate®
$201/sqft
$2,566 Estimated rent
Home value
$342,600
$301,000 - $387,000
$2,566/mo
Zestimate® history
Owner options
List your home for rent
$2,566/mo
Rent Zestimate®
Find your next renter with Zillow Rental Manager. Plus, with online applications, you can quickly screen prospective tenants – for free.
$2,566/mo
Rent Zestimate®
Refinance and save
$2,056/mo
Est. payment
Refinancing to a lower rate could help reduce your monthly payments and save thousands over the life of the loan.
$2,056/mo
Est. payment
Explore your selling options
Work with a Zillow partner agent
Leverage their expertise and Zillow's premium Showcase listings to get your home seen by more buyers.
Get startedList with your own agent
Get your home in front of millions of buyers by listing it on Zillow.
Learn how to do itSell it yourself
Take full control of how buyers see your home on Zillow by listing For Sale by Owner (FSBO).
List your homeWhat's special
Modern appliancesGorgeous fireplaceWell-maintained brick facadeLuxury finishesClassic exteriorInviting curb appealSpacious lot
Zillow last checked:
Listing updated:
Listed by:
Leah Coleman (804)775-2000,
ICON Realty Group
Bought with:
Richard Sena, 0225236381
Redfin Corporation
Source: CVRMLS,MLS#: 2501367 Originating MLS: Central Virginia Regional MLS
Originating MLS: Central Virginia Regional MLSFacts & features
Interior
Bedrooms & bathrooms
- Bedrooms: 3
- Bathrooms: 2
- Full bathrooms: 1
- 1/2 bathrooms: 1
Primary bedroom
- Level: Second
- Dimensions: 0 x 0
Bedroom 2
- Level: Second
- Dimensions: 0 x 0
Bedroom 3
- Level: Second
- Dimensions: 0 x 0
Dining room
- Level: First
- Dimensions: 0 x 0
Florida room
- Level: First
- Dimensions: 0 x 0
Other
- Description: Tub & Shower
- Level: Second
Half bath
- Level: First
Kitchen
- Level: First
- Dimensions: 0 x 0
Living room
- Level: First
- Dimensions: 0 x 0
Heating
- Electric
Cooling
- Central Air
Features
- Flooring: Ceramic Tile, Partially Carpeted, Wood
- Basement: Full
- Attic: Access Only
Interior area
- Total interior livable area: 1,630 sqft
- Finished area above ground: 1,630
Property
Features
- Levels: Two
- Stories: 2
- Pool features: None
Details
- Parcel number: C0060159038
- Special conditions: Other
Construction
Type & style
- Home type: SingleFamily
- Architectural style: Cape Cod
- Property subtype: Single Family Residence
Materials
- Brick
- Roof: Shingle
Condition
- Resale
- New construction: No
- Year built: 1941
Utilities & green energy
- Sewer: Public Sewer
- Water: Public
Community & HOA
Community
- Subdivision: Woodstock
Location
- Region: Richmond
Financial & listing details
- Price per square foot: $201/sqft
- Tax assessed value: $340,000
- Annual tax amount: $2,616
- Date on market: 12/29/2025
- Ownership: Other
Price history
| Date | Event | Price |
|---|---|---|
| 3/7/2025 | Sold | $328,000+0%$201/sqft |
Source:  CVRMLS #2501367 Report a problem CVRMLS #2501367 Report a problem | ||
| 2/12/2025 | Pending sale | $327,900$201/sqft |
Source: CVRMLS #2501367 Report a problem | ||
| 1/29/2025 | Price change | $327,900-0.3%$201/sqft |
Source: CVRMLS #2501367 Report a problem | ||
| 1/18/2025 | Listed for sale | $328,9000%$202/sqft |
Source: CVRMLS #2501367 Report a problem | ||
| 1/5/2025 | Listing removed | $328,912$202/sqft |
Source: CVRMLS #2431130 Report a problem | ||
| 12/13/2024 | Price change | $328,912-1.8%$202/sqft |
Source: CVRMLS #2431130 Report a problem | ||
| 12/4/2024 | Listed for sale | $335,000-2%$206/sqft |
Source: CVRMLS #2431130 Report a problem | ||
| 11/15/2024 | Listing removed | $341,950-2.3%$210/sqft |
Source: CVRMLS #2426836 Report a problem | ||
| 10/11/2024 | Listed for sale | $349,950+125.8%$215/sqft |
Source: CVRMLS #2426836 Report a problem | ||
| 12/12/2023 | Sold | $155,000$95/sqft |
Source: Public Record Report a problem | ||
Public tax history
| Year | Property taxes | Tax assessment |
|---|---|---|
| 2025 | $4,080 +56% | $340,000 +56% |
| 2024 | $2,616 +13% | $218,000 +13% |
| 2023 | $2,316 | $193,000 |
| 2022 | $2,316 +44% | $193,000 +44% |
| 2021 | $1,608 +8.1% | $134,000 +8.1% |
| 2020 | $1,488 | $124,000 |
| 2019 | $1,488 +9.7% | $124,000 +9.7% |
| 2018 | $1,356 -31% | $113,000 +9.7% |
| 2017 | $1,966 | $103,000 -2.8% |
| 2016 | $1,966 | $106,000 |
| 2015 | $1,966 | $106,000 +1% |
| 2014 | $1,966 | $105,000 -7.1% |
| 2013 | -- | $113,000 -3.4% |
| 2012 | -- | $117,000 -7.9% |
| 2011 | -- | $127,000 |
| 2010 | -- | $127,000 +0.2% |
| 2009 | -- | $126,800 +1.5% |
| 2008 | -- | $124,900 |
| 2007 | -- | $124,900 +7.9% |
| 2006 | -- | $115,800 +22.7% |
| 2005 | -- | $94,400 +36.6% |
| 2003 | -- | $69,100 +1.9% |
| 2002 | -- | $67,800 0% |
| 2001 | $970 | $67,830 |
Find assessor info on the county website
Neighborhood: McGuire
Nearby homes
- $347,3004 bd2 ba1.8k sqft3924 Stockton St, Richmond, VA 23224Off Market

- $242,7004 bd1 ba1.4k sqft3920 Stockton St, Richmond, VA 23224Off Market
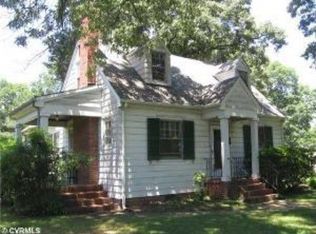
- $---- bd-- ba-- sqft819 E Belt Blvd, Richmond, VA 23224Off Market
- $196,3003 bd1 ba1.4k sqft813 E Belt Blvd, Richmond, VA 23224Off Market
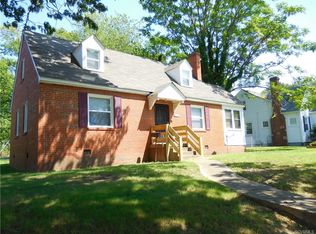
- $285,0003 bd2 ba1.6k sqft819 Belt Blvd, Richmond, VA 23224Off Market
- $231,0004 bd2 ba1.6k sqft825 Belt Blvd, Richmond, VA 23224Off Market
- $257,4002 bd2 ba2.1k sqft3927 Decatur St, Richmond, VA 23224Off Market
- $197,1003 bd2 ba1.3k sqft3927 Stockton St, Richmond, VA 23224Off Market
Nearby schools
GreatSchools rating
- 2/10Elizabeth D. Redd Elementary SchoolGrades: PK-5Distance: 2 mi
- 1/10River City MiddleGrades: 6-8Distance: 2.5 mi
- 1/10Richmond High School for the ArtsGrades: 9-12Distance: 0.9 mi
Schools provided by the listing agent
- Elementary: Redd
- Middle: River City
- High: Richmond High School for the Arts
Source: CVRMLS. This data may not be complete. We recommend contacting the local school district to confirm school assignments for this home.
Get a cash offer in 3 minutes
Find out how much your home could sell for in as little as 3 minutes with a no-obligation cash offer.
Estimated market value
$342,600
Get a cash offer in 3 minutes
Find out how much your home could sell for in as little as 3 minutes with a no-obligation cash offer.
Estimated market value
$342,600
- Virginia
- Richmond City
- Richmond
- 23224
- McGuire
- 3928 Stockton St
Nearby cities
Nearby neighborhoods
Nearby zip codes
Other Richmond Topics
