Welcome to this stunning, recently renovated home where modern design meets everyday comfort. This light-filled, open-concept layout showcases high-end finishes, luxury vinyl plank flooring, and thoughtfully curated details throughout.
The chef-inspired kitchen features sleek European-style cabinetry, a spacious island, pendant lighting, and premium upgraded appliances, including a wifi touchscreen refrigerator— great for both daily living and entertaining.
The living area serves as a stylish focal point, highlighted by a modern accent wall and a fireplace that creates a warm yet contemporary atmosphere.
This home delivers peace of mind with extensive recent upgrades, including foundation repair completed with 36 piers, fresh interior and exterior paint, a fully upgraded electrical panel, new gutters, updated plumbing, and quality improvements throughout.
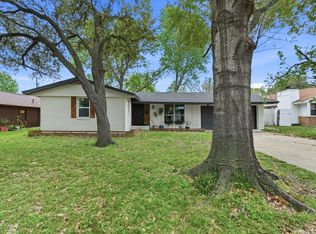
Step outside to enhanced curb appeal with a remodeled front exterior, fresh sod in both the front and backyard, and a sprinkler system. The private backyard is designed for relaxation and entertaining, featuring a dedicated seating area and additional space to enjoy.
The bathrooms have been meticulously remodeled with high-end finishes, delivering a clean and cohesive modern aesthetic.
Ideally located in the heart of Irving, this home is just a short walk to Northwest Park, a tennis, basketball, and volleyball courts, a splash pad, pond, and recreation center. Enjoy quick access to Irving Mall, as well as major destinations including DFW International Airport, Dallas Love Field, AT&T Stadium, Globe Life Field, Six Flags Over Texas, and downtown Dallas—all within a convenient 10–15 minute drive.
Located in an established, quiet neighborhood with no HOA, this turnkey home provides modern style, functionality, and long-term value.
For sale
$389,000
3928 Tacoma St, Irving, TX 75062
4beds
1,491sqft
Single Family Residence
Built in 1966
6,969 Square Feet Lot
$-- Zestimate®
$261/sqft
$-- HOA
What's special
Modern accent wallHigh-end finishesLuxury vinyl plank flooringEnhanced curb appealPendant lightingSpacious islandRemodeled front exterior
- 113 days
- 366
- 34
Zillow last checked:
Listing updated:
Listed by:
Steve Koleno 0779766 804-656-5007,
Beycome Brokerage Realty LLC 804-656-5007
Source: NTREIS,MLS#: 21271644
Facts & features
Interior
Bedrooms & bathrooms
- Bedrooms: 4
- Bathrooms: 2
- Full bathrooms: 2
Primary bedroom
- Level: First
- Dimensions: 14 x 13
Bedroom
- Level: First
- Dimensions: 11 x 10
Bedroom
- Level: First
- Dimensions: 11 x 10
Bedroom
- Level: First
- Dimensions: 11 x 8
Living room
- Level: First
- Dimensions: 9 x 10
Heating
- Central
Cooling
- Central Air
Appliances
- Included: Dryer, Dishwasher, Electric Water Heater, Gas Range
Features
- Decorative/Designer Lighting Fixtures, Kitchen Island, Open Floorplan, Other, Walk-In Closet(s)
- Flooring: Luxury Vinyl Plank
- Has basement: No
- Number of fireplaces: 1
- Fireplace features: Electric
Interior area
- Total interior livable area: 1,491 sqft
Video & virtual tour
Property
Parking
- Total spaces: 2
- Parking features: Additional Parking, Alley Access, Epoxy Flooring, Garage, Garage Door Opener, Heated Garage, Lighted, Off Street, Garage Faces Rear
- Attached garage spaces: 2
Features
- Levels: One
- Stories: 1
- Patio & porch: Covered
- Exterior features: Awning(s), Barbecue, Gas Grill, Lighting, Outdoor Grill, Private Yard, Rain Gutters
- Pool features: None
Lot
- Size: 6,969 Square Feet
Details
- Parcel number: 32354500130150000
Construction
Type & style
- Home type: SingleFamily
- Architectural style: Detached
- Property subtype: Single Family Residence
Materials
- Board & Batten Siding, Brick, Wood Siding
- Foundation: Slab
- Roof: Composition
Condition
- Year built: 1966
Utilities & green energy
- Sewer: Public Sewer
- Water: Public
- Utilities for property: Cable Available, Electricity Available, Natural Gas Available, Sewer Available, Separate Meters, Water Available
Community & HOA
Community
- Subdivision: Northwest Park 02
HOA
- Has HOA: No
Location
- Region: Irving
Financial & listing details
- Price per square foot: $261/sqft
- Tax assessed value: $273,650
- Annual tax amount: $5,854
- Date on market: 5/15/2026
- Cumulative days on market: 113 days
- Listing terms: Cash,Conventional,FHA,Other,VA Loan
Estimated market value
Not available
Estimated sales range
Not available
Not available
Price history
| Date | Event | Price |
|---|---|---|
| 5/15/2026 | Listed for sale | $389,000+33.7%$261/sqft |
Source: NTREIS #21271644 Report a problem | ||
| 5/24/2024 | Sold | -- |
Source: NTREIS #20610937 Report a problem | ||
| 5/14/2024 | Pending sale | $291,000$195/sqft |
Source: NTREIS #20610937 Report a problem | ||
| 5/10/2024 | Listed for sale | $291,000$195/sqft |
Source: NTREIS #20610937 Report a problem | ||
Public tax history
| Year | Property taxes | Tax assessment |
|---|---|---|
| 2025 | $3,074 +44.6% | $273,650 |
| 2024 | $2,125 +8.8% | $273,650 +12.3% |
| 2023 | $1,953 | $243,660 |
Find assessor info on the county website
Monthly payment
Est. payment
Payment breakdown
Explore the cost of this home by adjusting the details. Changes won't be saved.Climate risks
Neighborhood: Northwest
Nearby schools
Schools provided by the listing agent
- Elementary: Hanes
- Middle: Travis
- High: Irving
- District: Irving ISD
Source: NTREIS. This data may not be complete. We recommend contacting the local school district to confirm school assignments for this home.
Similar homes
- $385,0004 bd2 ba1.7k sqft1920 Canterbury St, Irving, TX 75062For Sale
 MLS ID #21359895, Jamie Jackson. NTREIS
 - $344,0003 bd2 ba1.8k sqft400 Casa Bello Ct, Irving, TX 75062For Sale
 MLS ID #21314850, Natalie Soto. NTREIS
 - $405,0004 bd4 ba2k sqft102 E Highland Dr, Irving, TX 75062For Sale
 MLS ID #21359017, Gracie Vela. NTREIS
 - $349,0004 bd2 ba1.7k sqft2304 Spanish Trl, Irving, TX 75060For Sale
 MLS ID #21370629, Jovi Martinez. NTREIS
