Skip main navigation
Sold
  • Price Unknown

    3928 Terrace St, Kansas City, MO 64111

    5beds
    2,444sqft
    Single Family Residence
    Built in 1910
    6,282 Square Feet Lot
    $483,600 Zestimate®
    $--/sqft
    $3,011 Estimated rent

    Home value

    $483,600

    $440,000 - $532,000

    $3,011/mo

    Zestimate® history
    Loading
    Loading...

    Owner options

    List your home for rent

    $3,011/mo

    Rent Zestimate®

    Find your next renter with Zillow Rental Manager. Plus, with online applications, you can quickly screen prospective tenants – for free.

    Learn more

    $3,011/mo

    Rent Zestimate®

    Refinance and save

    Refinancing to a lower rate could help reduce your monthly payments and save thousands over the life of the loan.

    See today's rates

    Explore your selling options

    Work with a Zillow partner agent

    Leverage their expertise and Zillow's premium Showcase listings to get your home seen by more buyers.

    Get started

    List with your own agent

    Get your home in front of millions of buyers by listing it on Zillow.

    Learn how to do it

    Sell it yourself

    Take full control of how buyers see your home on Zillow by listing For Sale by Owner (FSBO).

    List your home

    What's special

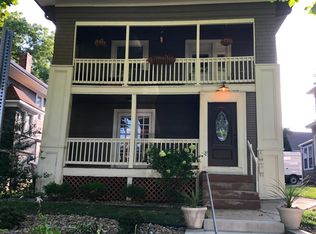
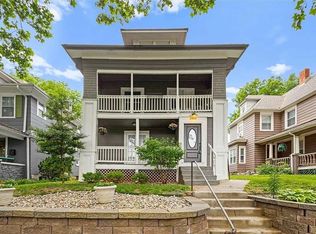
    So you think you want to live in Volker. You're ready to live in a historic neighborhood with some of the city's best restaurants & bars right down the street. A neighborhood with grocery stores, coffee shops, book stores, & more. Then 3928 Terrace is the house you don't want to miss. Well appointed, spacious, charming, and graceful, this masterpiece checks all the boxes. The first floor has traditional, large rooms with newly refinished hardwood floors, an updated kitchen, two fireplaces, a half bath, laundry, and a bedroom with full bath attached. With a private entrance, the options are limitless with this bedroom: guest suite, mother in law suite, short term rental, medium term rental, home practice for doctors, office, etc. Upstairs you'll find a generous primary bedroom with walk in closet and an additional double closet, two more bedrooms, and a well updated bathroom with a soaking tub. The third floor can function as an additional bedroom, rec room, or office. Behind the house you'll find a 2 car garage with unfinished space above (future artists retreat, additional storage, etc) and a new concrete driveway. Garage has an electric car charger already installed. Recent improvements include hardwoods repaired & refinished throughout 1st floor, new paint throughout, new driveway & gate, foundation tuckpointing, new garage paint & much more. Come see the house today & don't forget to spend a moment on the wrap around porch.

    Zillow last checked:

    Listing updated:

    Listing Provided by:

    Jordan Porter 816-759-9727,

    KW KANSAS CITY METRO

    Bought with:

    Kelly Heaven, SP00240892

    KW KANSAS CITY METRO

    Source: Heartland MLS as distributed by MLS GRID,MLS#: 2601834MLS Logo

    Facts & features

    Interior

    Bedrooms & bathrooms
    • Bedrooms: 5
    • Bathrooms: 3
    • Full bathrooms: 2
    • 1/2 bathrooms: 1
    Primary bedroom
    • Features: Ceiling Fan(s), Walk-In Closet(s)
    • Level: Second
    Bedroom 2
    • Features: Ceiling Fan(s)
    • Level: First
    Bedroom 3
    • Features: Ceiling Fan(s)
    • Level: Second
    Bedroom 4
    • Features: Built-in Features, Carpet
    • Level: Second
    Bedroom 5
    • Features: All Carpet
    • Level: Third
    Bathroom 1
    • Features: Separate Shower And Tub
    • Level: Second
    Bathroom 2
    • Features: Shower Only
    • Level: First
    Dining room
    • Features: Ceiling Fan(s)
    • Level: First
    Half bath
    • Level: First
    Kitchen
    • Features: Pantry, Quartz Counter
    Heating
    • Natural Gas
    Cooling
    • Electric
    Appliances
    • Included: Dishwasher, Disposal, Microwave, Refrigerator, Gas Range
    • Laundry: Main Level
    Features
    • Ceiling Fan(s), Pantry, Walk-In Closet(s)
    • Flooring: Carpet, Tile, Wood
    • Windows: Thermal Windows
    • Basement: Full,Unfinished,Stone/Rock,Sump Pump
    • Number of fireplaces: 2
    • Fireplace features: Dining Room, Living Room
    Interior area
    • Total structure area: 2,444
    • Total interior livable area: 2,444 sqft
    • Finished area above ground: 2,444
    • Finished area below ground: 0

    Property

    Parking
    • Total spaces: 2
    • Parking features: Detached, Electric Vehicle Charging Station(s), Garage Door Opener, Garage Faces Front, Shared Driveway
    • Garage spaces: 2
    • Has uncovered spaces: Yes
    Features
    • Patio & porch: Patio, Porch
    • Fencing: Metal
    Lot
    • Size: 6,282 sqft
    • Features: City Lot
    Details
    • Additional structures: Garage(s)
    • Parcel number: 30330032700000000

    Construction

    Type & style
    • Home type: SingleFamily
    • Architectural style: Traditional
    • Property subtype: Single Family Residence
    Materials
    • Frame, Metal Siding
    • Roof: Composition
    Condition
    • Year built: 1910

    Utilities & green energy

    • Sewer: Public Sewer
    • Water: Public

    Community & neighborhood

    Security
    • Security features: Smoke Detector(s)
    Location
    • Region: Kansas City
    • Subdivision: Mellier Place

    Other

    Other facts
    • Listing terms: Cash,Conventional,FHA,VA Loan
    • Ownership: Private

    Price history

    DateEventPrice
    5/14/2026Sold--
    Source: Heartland MLS as distributed by MLS GRID #2601834 Report a problem
    3/27/2026Pending sale$500,000$205/sqft
    Source: Heartland MLS as distributed by MLS GRID #2601834 Report a problem
    3/13/2026Listed for sale$500,000+42.9%$205/sqft
    Source: Heartland MLS as distributed by MLS GRID #2601834 Report a problem
    4/9/2019Sold--
    Source: Heartland MLS as distributed by MLS GRID #2136328 Report a problem
    2/28/2019Pending sale$349,900$143/sqft
    Source: Chartwell Realty LLC #2136328 Report a problem
    1/26/2019Price change$349,900-2.8%$143/sqft
    Source: Chartwell Realty LLC #2136328 Report a problem
    12/12/2018Price change$359,900-2.7%$147/sqft
    Source: Chartwell Realty LLC #2136328 Report a problem
    10/26/2018Listed for sale$369,900$151/sqft
    Source: Chartwell Realty LLC #2136328 Report a problem

    Public tax history

    YearProperty taxesTax assessment
    2025$6,437 +17%$76,743 +10.1%
    2024$5,503 +1%$69,730
    2023$5,451 +4.1%$69,730 +9.6%
    2022$5,236 +0.3%$63,650
    2021$5,218 +40.6%$63,650 +42.4%
    2020$3,710 +2.1%$44,688
    2019$3,633 $44,688 +56.3%
    2018$3,633 +53.1%$28,596
    2017$2,372 +6.5%$28,596 +2.6%
    2016$2,227 +1.4%$27,880 +2%
    2014$2,197 +12%$27,333
    2013$1,960 +0.5%$27,333 +13.5%
    2012$1,951 +0.1%$24,077
    2011$1,949 +0.9%$24,077
    2010$1,933 -3.5%$24,077
    2009$2,004 +0.5%$24,077 -4%
    2008$1,994 -0.9%$25,080
    2007$2,012 +0%$25,080
    2006$2,012 +49.5%$25,080 -18.4%
    2005$1,346 +0.1%$30,742 +80.9%
    2004$1,345 +14.3%$16,996
    2003$1,177 +0.3%$16,996 +15%
    2002$1,174 +11.7%$14,779
    2001$1,051 $14,779

    Find assessor info on the county website

    Neighborhood: Volker

    Nearby schools

    GreatSchools rating
    Get a cash offer in 3 minutes
    Find out how much your home could sell for in as little as 3 minutes with a no-obligation cash offer.
    Estimated market value
    $483,600
    Get a cash offer in 3 minutes
    Find out how much your home could sell for in as little as 3 minutes with a no-obligation cash offer.
    Estimated market value
    $483,600