Located in Flood Zone X, this beautifully renovated 4-bedroom, 3-bath home offers primary suites on both the first and second floors and a 2021 roof. Extensively updated in 2020 with additional major improvements completed through August 2021, the home showcases real hardwood floors, marble and Italian tile, recessed lighting, and designer finishes throughout. The kitchen has Thomasville cabinetry, Bosch appliances, quartz countertops, and premium finishes. All three bathrooms have been completely remodeled, and the wood-burning fireplace has been updated with a gas starter. Additional improvements include updated windows, a full ADT security system, tankless water heater, and an air-conditioned garage. Outside, enjoy professionally landscaped grounds with an irrigation system and a beautifully updated pool featuring new plaster, tile, lighting, and an automatic water-fill system. This home combines timeless design with exceptional craftsmanship and quality throughout. Some of the rooms have been virtually staged. Being sold as is with no repairs.
Active
Price cut: $15.5K (8/28)
$549,500
3928 Uri St, Metairie, LA 70002
4beds
2,372sqft
Single Family Residence
Built in 1971
5,000 Square Feet Lot
$534,000 Zestimate®
$232/sqft
$-- HOA
What's special
Premium finishesQuartz countertopsBosch appliancesMarble and italian tileDesigner finishes throughoutRecessed lightingReal hardwood floors
- 68 days
- 826
- 57
Zillow last checked:
Listing updated:
Listed by:
Barbara Decker 504-427-8851,
Compass Metro 504-888-4585
Source: GSREIN,MLS#: 2564838
Facts & features
Interior
Bedrooms & bathrooms
- Bedrooms: 4
- Bathrooms: 3
- Full bathrooms: 3
Primary bedroom
- Description: Flooring: Wood
- Level: Second
- Dimensions: 23.1X18.5
Bedroom
- Description: Flooring: Wood
- Level: First
- Dimensions: 11.10X11.5
Bedroom
- Description: Flooring: Wood
- Level: First
- Dimensions: 11.11X11.5
Primary bathroom
- Description: Flooring: Wood
- Level: First
- Dimensions: 15.4X12.6
Breakfast room nook
- Description: Flooring: Tile
- Level: First
- Dimensions: 14.2X12.7
Dining room
- Description: Flooring: Wood
- Level: First
- Dimensions: 20.3X9.11
Foyer
- Description: Flooring: Wood
- Level: First
- Dimensions: 5.3X5.9
Garage
- Level: First
- Dimensions: 20.8X11.5
Kitchen
- Description: Flooring: Tile
- Level: First
- Dimensions: 14.9X7.11
Laundry
- Description: Flooring: Tile
- Level: First
- Dimensions: 11.5X5.7
Living room
- Description: Flooring: Wood
- Level: First
- Dimensions: 17.2X15
Heating
- Central, Multiple Heating Units
Cooling
- Central Air, 2 Units
Appliances
- Included: Cooktop, Dishwasher, Disposal, Microwave, Oven, Refrigerator, Wine Cooler, Washer
Features
- Ceiling Fan(s), Carbon Monoxide Detector, Cathedral Ceiling(s), High Ceilings, Pantry, Stainless Steel Appliances, Vaulted Ceiling(s)
- Has fireplace: Yes
- Fireplace features: Gas Starter, Wood Burning
Interior area
- Total structure area: 2,698
- Total interior livable area: 2,372 sqft
Property
Parking
- Parking features: Attached, Garage, Garage Door Opener
- Has attached garage: Yes
Features
- Levels: Two
- Stories: 2
- Exterior features: Fence
- Pool features: In Ground
Lot
- Size: 5,000 Square Feet
- Dimensions: 50 x 130
- Features: City Lot, Rectangular Lot
Details
- Parcel number: 0820007840
- Special conditions: None
Construction
Type & style
- Home type: SingleFamily
- Architectural style: Ranch
- Property subtype: Single Family Residence
Materials
- Brick Veneer, Frame
- Foundation: Slab
- Roof: Shingle
Condition
- Excellent
- Year built: 1971
Utilities & green energy
- Sewer: Public Sewer
- Water: Public
Community & HOA
Community
- Security: Security System
- Subdivision: Manson
HOA
- Has HOA: No
Location
- Region: Metairie
Financial & listing details
- Price per square foot: $232/sqft
- Tax assessed value: $346,800
- Annual tax amount: $4,370
- Date on market: 6/26/2026
Estimated market value
$534,000
$507,000 - $561,000
$3,291/mo
Price history
| Date | Event | Price |
|---|---|---|
| 8/28/2026 | Price change | $549,500-2.7%$232/sqft |
Source:  GSREIN #2564838 Report a problem GSREIN #2564838 Report a problem | ||
| 7/24/2026 | Price change | $565,000-4.2%$238/sqft |
Source: GSREIN #2564838 Report a problem | ||
| 6/26/2026 | Listed for sale | $589,900-1.7%$249/sqft |
Source: GSREIN #2564838 Report a problem | ||
| 10/11/2025 | Listing removed | $599,900$253/sqft |
Source: Latter and Blum #2502224 Report a problem | ||
| 5/16/2025 | Listed for sale | $599,900+43.2%$253/sqft |
Source: GSREIN #2502224 Report a problem | ||
| 10/24/2020 | Sold | -- |
Source: GSREIN #2266395 Report a problem | ||
| 9/14/2020 | Pending sale | $419,000$177/sqft |
Source: GSREIN #2266395 Report a problem | ||
| 9/7/2020 | Price change | $419,000-6.7%$177/sqft |
Source: KELLER WILLIAMS REALTY 455-0100 #2266395 Report a problem | ||
| 8/21/2020 | Listed for sale | $449,000$189/sqft |
Source: KELLER WILLIAMS REALTY 455-0100 #2266395 Report a problem | ||
| 9/7/2016 | Sold | -- |
Source: GSREIN #2053869 Report a problem | ||
Public tax history
| Year | Property taxes | Tax assessment |
|---|---|---|
| 2024 | $4,370 -4.2% | $34,680 |
| 2023 | $4,562 +2.7% | $34,680 |
| 2022 | $4,443 +7.7% | $34,680 |
| 2021 | $4,127 +28.5% | $34,680 |
| 2020 | $3,211 -2.7% | $34,680 |
| 2019 | $3,301 +7.1% | $34,680 |
| 2018 | $3,082 | $34,680 |
| 2017 | $3,082 | $34,680 +133.9% |
| 2016 | $3,082 +297.1% | $14,830 +3% |
| 2015 | $776 | $14,400 |
| 2014 | $776 | $14,400 |
| 2013 | -- | $14,400 |
| 2012 | -- | $14,400 -4% |
| 2011 | -- | $15,000 |
| 2010 | -- | $15,000 |
| 2009 | -- | $15,000 |
| 2008 | -- | $15,000 +8.4% |
| 2007 | -- | $13,840 |
| 2006 | -- | -- |
| 2005 | -- | -- |
| 2004 | -- | -- |
| 2003 | -- | -- |
| 2002 | -- | -- |
| 2001 | -- | -- |
| 2000 | -- | -- |
Find assessor info on the county website
Monthly payment
Est. payment
Payment breakdown
Explore the cost of this home by adjusting the details. Changes won't be saved.Climate risks
Neighborhood: Ferran Place - Courtland Heights
Similar homes
- $575,0004 bd3 ba2.4k sqft4308 Folse Dr, Metairie, LA 70006For Sale

 MLS ID #2555821, Cynthia Pacaccio, RE/MAX Affiliates. GSREIN
 - $625,0004 bd3 ba3.2k sqft3424 Tolmas Dr, Metairie, LA 70002For Sale
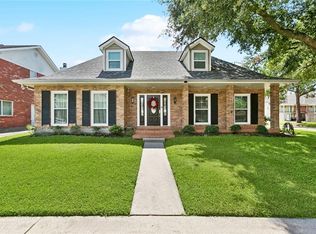 MLS ID #2562790, Krystel Touchard, NOLA Living Realty. GSREIN
 - $469,0003 bd3 ba2k sqft2917 Danny Park, Metairie, LA 70002For Sale
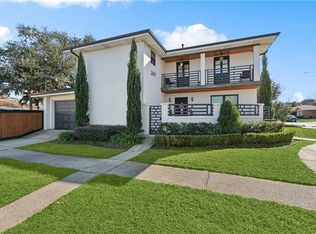 MLS ID #2570129, Roxana Batista-Gutierrez, Casa Realty Group LLC. GSREIN
 - $460,0004 bd3 ba2.9k sqft3409 Tolmas Dr, Metairie, LA 70002For Sale
 MLS ID #2568319, Jacqueline Sperier, KELLER WILLIAMS REALTY 455-0100. GSREIN
 - $462,0004 bd3 ba2.5k sqft2800 Metairie Heights Ave, Metairie, LA 70002For SaleMLS ID #2569336, Joyce Albert, Southern Real Estate Professionals, LLC. GSREIN
- $445,0003 bd2 ba1.8k sqft4420 Taft Park, Metairie, LA 70002For SaleMLS ID #2543592, Chris Smith, Keller Williams Realty New Orleans. GSREIN
- $599,0004 bd4 ba2.7k sqft4708 Henican Pl, Metairie, LA 70003For SaleMLS ID #2569744, Lauren Jones, GL Realty Group, LLC. GSREIN
- $579,0004 bd4 ba3.1k sqft612 Hesper Ave, Metairie, LA 70005For SaleMLS ID #2568365, Melissa Adamcewicz, KELLER WILLIAMS REALTY 455-0100. GSREIN
- $499,0004 bd3 ba2k sqft4912 Pike Dr, Metairie, LA 70003For SaleMLS ID #2562567, Tony Bertucci, NOLA Living Realty. GSREIN
- $574,9994 bd3 ba3.3k sqft5036 Purdue Dr, Metairie, LA 70003For SaleMLS ID #2537342, Kathryn Stalter, Crescent Sotheby's International Realty. GSREIN
- $460,0003 bd2 ba1.5k sqft1131 Homestead Ave, Metairie, LA 70005For SaleMLS ID #2574556, Christian Galvin, Christian Shane Properties. GSREIN
- $625,0003 bd3 ba2.6k sqft3725 N Hullen St, Metairie, LA 70002For SaleMLS ID #2567189, Christie Kennedy, Homesmart Realty South. GSREIN
- $545,0003 bd3 ba2.5k sqft319 Sharon Dr, New Orleans, LA 70124For SaleMLS ID #2569101, Jack Kinler, Burk Brokerage, LLC. GSREIN
- $519,0003 bd2 ba2.1k sqft410 Sena Dr, Metairie, LA 70005For SaleMLS ID #2561648, Robyn Schmitt, Homesmart Realty South. GSREIN
- $624,9994 bd4 ba2.6k sqft623 Bonnabel Blvd, Metairie, LA 70005For SaleMLS ID #2546529, Dawnne Keeney, Crescent Sotheby's International Realty. GSREIN
- $599,0005 bd4 ba3.2k sqft4441 Perkins St, Metairie, LA 70001For SaleMLS ID #2567283, Amy Schillaci, United Real Estate Partners LLC. GSREIN
- $429,0004 bd3 ba2.4k sqft5517 Avron Blvd, Metairie, LA 70003For SaleMLS ID #2561142, Sam Ward, Compass Metro. GSREIN
- $407,0003 bd2 ba1.5k sqft724 Beverly Garden Dr, Metairie, LA 70002For SaleMLS ID #2570831, Donna Chandler, RE/MAX Affiliates. GSREIN
- $409,0003 bd2 ba1.7k sqft1320 Velma St, Metairie, LA 70001For SaleMLS ID #2574248, Mohsen Mahbod, Pelican Realty of Louisiana, LLC. GSREIN
- $380,0005 bd3 ba2.5k sqft1821 Cleary Ave, Metairie, LA 70001For SaleMLS ID #2567992, Andrew Dismukes, KELLER WILLIAMS REALTY 455-0100. GSREIN
