Skip main navigation
Off market
  • $746,000

    3928 Valley Ridge Dr, Fairfax, VA 22033

    3beds
    2,250sqft
    Townhouse
    Built in 1992
    2,178 Square Feet Lot
    $746,000 Zestimate®
    $332/sqft
    $3,450 Estimated rent

    Home value

    $746,000

    $709,000 - $783,000

    $3,450/mo

    Zestimate® history
    Loading
    Loading...

    Owner options

    List your home for rent

    $3,450/mo

    Rent Zestimate®

    Find your next renter with Zillow Rental Manager. Plus, with online applications, you can quickly screen prospective tenants – for free.

    Learn more

    $3,450/mo

    Rent Zestimate®

    Refinance and save

    $5,052/mo

    Est. payment

    Refinancing to a lower rate could help reduce your monthly payments and save thousands over the life of the loan.

    See today's rates

    $5,052/mo

    Est. payment

    Explore your selling options

    Work with a Zillow partner agent

    Leverage their expertise and Zillow's premium Showcase listings to get your home seen by more buyers.

    Get started

    List with your own agent

    Get your home in front of millions of buyers by listing it on Zillow.

    Learn how to do it

    Sell it yourself

    Take full control of how buyers see your home on Zillow by listing For Sale by Owner (FSBO).

    List your home

    What's special

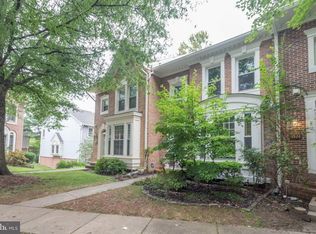
    RENOVATED TOP TO BOTTOM! This home is like no other. Stylish end unit townhome in sought after Penderbrook backs to a completely private treed expanse bordering the golf course. The pictures speak for themselves. This Townhome has been rebuilt, top to bottom. The entire kitchen was replaced in 2023 with stylish dark green cabinetry and an off-white breakfast bar island, with creamy white counters. All brand new Samsung appliances. The entire main level is floored in brand new (2023) gleaming hardwood. It is bathed in light from plentiful windows, including a gorgeous window on the staircase. All windows were replaced in 2015. The roof was replaced in 2022. The main level powder room sits off the living room and was replaced in 2023. Upstairs three bedrooms including a spacious primary suite with walk-in closet and renovated primary bath with soaking tub and seamless glass shower. The two ancillary bedrooms share a completely renovated (2023) hall bath. All carpet was replaced in 2023. On the lower level, a large rec room enjoys a corner fireplace and a bonus room could easily be used as a guest bedroom. It enjoys a full shower bath. The rec room opens to a stone patio and completely fenced in yard garden. The main level breakfast room opens to a private deck, backing to trees and the golf course, beyond. Enjoy coffee in the morning and a glass of vino in the evening, under the stars. Penderbrook enjoys a multitude of amenities, including a state-of-the-art health club, a clubhouse with restaurant, swimming pools, tennis courts, tot lots, and miles of sidewalks meandering through this golf course community. Public buses pick up throughout the community and drop off at Metro. Shopping nearby is amazing and includes Fair Oaks Mall, Fairfax Corner, Reston Towne Center, Wegmans, Costco, Whole Foods, Harris Teeter. What more could you want'

    This property is not currently displayed as for sale or rent on Zillow. This may be different from what's on other websites or public sources.

    Facts & features

    Interior

    Bedrooms & bathrooms
    • Bedrooms: 3
    • Bathrooms: 4
    • Full bathrooms: 3
    • 1/2 bathrooms: 1
    Heating
    • Heat pump, Electric
    Cooling
    • Central, Other
    Appliances
    • Included: Washer
    Features
    • Flooring: Hardwood
    • Basement: Yes
    • Has fireplace: Yes
    Interior area
    • Total interior livable area: 2,250 sqft

    Property

    Parking
    • Total spaces: 2
    Features
    • Exterior features: Vinyl
    Lot
    • Size: 2,178 Square Feet
    Details
    • Parcel number: 0464111267

    Construction

    Type & style
    • Home type: Townhouse
    Materials
    • brick
    • Roof: Other
    Condition
    • Year built: 1992

    Community & HOA

    HOA
    • Has HOA: Yes
    • HOA fee: $281 monthly
    Location
    • Region: Fairfax

    Financial & listing details

    • Price per square foot: $332/sqft
    • Tax assessed value: $682,290
    • Annual tax amount: $7,887

    Price history

    DateEventPrice
    8/29/2023Sold$685,000-2%$304/sqft
    Source: Bright MLS #VAFX2126432 Report a problem
    8/1/2023Pending sale$699,000$311/sqft
    Source: Weichert Pro #VAFX2126432 Report a problem
    7/31/2023Contingent$699,000$311/sqft
    Source: Bright MLS #VAFX2126432 Report a problem
    7/27/2023Price change$699,000-2.5%$311/sqft
    Source: Bright MLS #VAFX2126432 Report a problem
    7/17/2023Price change$717,000-1.6%$319/sqft
    Source: Bright MLS #VAFX2126432 Report a problem
    7/8/2023Listed for sale$729,000$324/sqft
    Source: Bright MLS #VAFX2126432 Report a problem
    7/3/2023Pending sale$729,000$324/sqft
    Source: Weichert Pro #VAFX2126432 Report a problem
    7/3/2023Contingent$729,000$324/sqft
    Source: Bright MLS #VAFX2126432 Report a problem
    6/22/2023Price change$729,000-2.8%$324/sqft
    Source: Bright MLS #VAFX2126432 Report a problem
    5/11/2023Listed for sale$749,900+51.5%$333/sqft
    Source: Bright MLS #VAFX2126432 Report a problem
    5/18/2015Sold$495,000-1%$220/sqft
    Source: Public Record Report a problem
    4/2/2015Listed for sale$499,900$222/sqft
    Source: Keller Williams - Reston/Herndon #FX8568242 Report a problem
    3/18/2015Pending sale$499,900$222/sqft
    Source: Keller Williams Realty #FX8568242 Report a problem
    3/7/2015Listed for sale$499,900$222/sqft
    Source: Keller Williams Realty #FX8568242 Report a problem
    12/1/2014Listing removed$499,900$222/sqft
    Source: Weichert Realtors #FX8454501 Report a problem
    11/5/2014Price change$499,900-1%$222/sqft
    Source: Weichert Realtors #FX8454501 Report a problem
    10/21/2014Price change$505,000-1.9%$224/sqft
    Source: Weichert Realtors #FX8454501 Report a problem
    9/30/2014Price change$515,000-1.9%$229/sqft
    Source: Weichert Realtors #FX8454501 Report a problem
    9/12/2014Listed for sale$524,900+51.1%$233/sqft
    Source: Weichert Realtors #FX8454501 Report a problem
    8/20/2003Sold$347,500$154/sqft
    Source: Public Record Report a problem

    Public tax history

    YearProperty taxesTax assessment
    2025$7,887 +3.1%$682,290 +3.3%
    2024$7,651 +10.8%$660,430 +7.9%
    2023$6,908 +2.1%$612,160 +3.5%
    2022$6,766 $591,660 +10.6%
    2021-- $534,890 +3.7%
    2020$6,106 +2.7%$515,920 +2.7%
    2019$5,946 +3%$502,430 +3%
    2018$5,772 +8%$487,680 +6%
    2017$5,344 +0.2%$460,290
    2016$5,332 +7.6%$460,290 +3.7%
    2015$4,954 +1.9%$443,880 +1.6%
    2014$4,863 $436,750 +10.1%
    2013-- $396,620 +6.6%
    2012-- $372,140
    2011-- $372,140 +2.2%
    2010-- $364,130 -6.2%
    2009-- $388,190 -8.3%
    2008-- $423,520 -3%
    2007-- $436,700 +53.4%
    2003-- $284,705 +15%
    2002-- $247,570 +15%
    2001-- $215,280
    Find assessor info on the county website

    Neighborhood: Fair Oaks

    Nearby schools

    GreatSchools rating
    Schools provided by the listing agent
    • Elementary: WAPLES MILL
    • Middle: FRANKLIN
    • High: OAKTON

    Source: The MLS. This data may not be complete. We recommend contacting the local school district to confirm school assignments for this home.

    Get a cash offer in 3 minutes
    Find out how much your home could sell for in as little as 3 minutes with a no-obligation cash offer.
    Estimated market value
    $746,000
    Get a cash offer in 3 minutes
    Find out how much your home could sell for in as little as 3 minutes with a no-obligation cash offer.
    Estimated market value
    $746,000