Skip main navigation
Closed
  • $370,000

    39282 Camelot Way, Avon, OH 44011

    3beds
    1,736sqft
    Single Family Residence
    Built in 2002
    0.32 Acres Lot
    $370,200 Zestimate®
    $213/sqft
    $2,585 Estimated rent

    Home value

    $370,200

    $352,000 - $389,000

    $2,585/mo

    Zestimate® history
    Loading
    Loading...

    Owner options

    List your home for rent

    $2,585/mo

    Rent Zestimate®

    Find your next renter with Zillow Rental Manager. Plus, with online applications, you can quickly screen prospective tenants – for free.

    Learn more

    $2,585/mo

    Rent Zestimate®

    Refinance and save

    $2,623/mo

    Est. payment

    Refinancing to a lower rate could help reduce your monthly payments and save thousands over the life of the loan.

    See today's rates

    $2,623/mo

    Est. payment

    Explore your selling options

    Work with a Zillow partner agent

    Leverage their expertise and Zillow's premium Showcase listings to get your home seen by more buyers.

    Get started

    List with your own agent

    Get your home in front of millions of buyers by listing it on Zillow.

    Learn how to do it

    Sell it yourself

    Take full control of how buyers see your home on Zillow by listing For Sale by Owner (FSBO).

    List your home

    What's special

    Stylish newly installed backsplashCorner lotFresh paintProfessional landscapingMain-floor laundry roomDining roomPaved patio
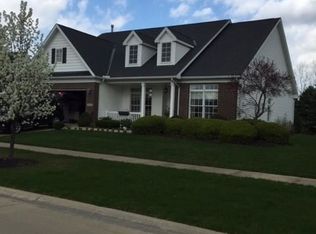
    Prepare to be moved! Welcome to this beautifully maintained, one-level ranch home nestled on a corner lot in the sought-after Village Lake Estates subdivision. Built in 2002, this property offers 1,736 square feet of comfortable living space featuring 3 bedrooms and 2 full baths,.Step through the front door into an inviting layout that flows into a spacious living room anchored by a cozy fireplace. The interior shines with updates, including fresh paint, newer flooring across main living spaces, and modern ceiling fans in both bathrooms. The heart of the home is the kitchen, complete with appliances and a stylish newly installed backsplash. Enjoy casual meals in the dining room, or escape to the bright four-season sunroom overlooking the yard. The private master suite offers a peaceful retreat with its own dedicated bathroom, while two additional bedrooms provide plenty of room for family or a home office. Convenience is key with a main-floor laundry room plus a 2-car attached garage featuring a handy pull-down attic staircase. Outside, the professional landscaping, manicured lawn with a sprinkler system, and a paved patio create the ultimate setup for relaxing afternoons. Updates include: roof and gutters (2024), central air (2020), kitchen's backsplash (2026) and flooring in the main living, dining and hallways (2024). Enjoy premium shopping and dining at nearby Avon Commons or Crocker Park, or explore local gems like the Shoppes of Olde Avon Village and Pickering Hill Farms. Nature lovers will appreciate being close to the stunning indoor conservatory at Miller Nature Preserve, as well as parks along the Lake Erie shoreline. With easy access to I-90 for quick commutes, this property perfectly combines suburban tranquility with everyday convenience. Opportunities like this do not last long, so schedule your private tour today and submit an offer before this gem is gone!

    Zillow last checked:

    Listing updated:

    Listing Provided by:

    Ed Huck 440-617-2500 teaminfo@edhuckteam.com,

    Keller Williams Citywide,

    Susan Patton 440-668-3809,

    Keller Williams Citywide

    Bought with:

    Rachelle Loraine, 2018002126

    Howard Hanna

    Source: MLS Now,MLS#: 5213884MLS LogoOriginating MLS: Akron Cleveland Association of REALTORS

    Facts & features

    Interior

    Bedrooms & bathrooms
    • Bedrooms: 3
    • Bathrooms: 2
    • Full bathrooms: 2
    • Main level bathrooms: 2
    • Main level bedrooms: 3
    Primary bedroom
    • Level: First
    • Dimensions: 15 x 12
    Bedroom
    • Level: First
    • Dimensions: 12 x 12
    Bedroom
    • Level: First
    • Dimensions: 12 x 10
    Primary bathroom
    • Level: First
    • Dimensions: ND x ND
    Bathroom
    • Level: First
    • Dimensions: ND x ND
    Dining room
    • Level: First
    • Dimensions: 13 x 9
    Entry foyer
    • Level: First
    • Dimensions: ND x ND
    Great room
    • Level: First
    • Dimensions: 20 x 13
    Kitchen
    • Level: First
    • Dimensions: 15 x 12
    Laundry
    • Level: First
    • Dimensions: ND x ND
    Sunroom
    • Description: sunroom
    • Level: First
    • Dimensions: 12 x 10
    Heating
    • Forced Air
    Cooling
    • Central Air
    Appliances
    • Included: Dryer, Dishwasher, Microwave, Range, Refrigerator, Washer
    Features
    • Has basement: No
    • Number of fireplaces: 1
    • Fireplace features: Gas
    Interior area
    • Total structure area: 1,736
    • Total interior livable area: 1,736 sqft
    • Finished area above ground: 1,736

    Property

    Parking
    • Total spaces: 2
    • Parking features: Attached, Garage, Garage Door Opener
    • Attached garage spaces: 2
    Features
    • Levels: One
    • Stories: 1
    • Patio & porch: Patio
    • Exterior features: Sprinkler/Irrigation
    • Fencing: None
    Lot
    • Size: 0.32 Acres
    • Features: Corner Lot
    Details
    • Parcel number: 0400001102075
    • Special conditions: Standard

    Construction

    Type & style
    • Home type: SingleFamily
    • Architectural style: Ranch
    • Property subtype: Single Family Residence
    Materials
    • Frame, Vinyl Siding
    • Foundation: Slab
    • Roof: Asphalt,Fiberglass
    Condition
    • Year built: 2002

    Utilities & green energy

    • Sewer: Public Sewer
    • Water: Public

    Community & neighborhood

    Location
    • Region: Avon
    • Subdivision: Village Lake Estate Sub

    HOA & financial

    HOA
    • Has HOA: Yes
    • HOA fee: $231 monthly
    • Services included: Common Area Maintenance, Maintenance Grounds, Snow Removal
    • Association name: Village Lake Estates

    Other

    Other facts
    • Listing terms: Cash,Conventional,FHA,VA Loan

    Price history

    DateEventPrice
    6/29/2026Sold$370,000-3.9%$213/sqft
    Source: MLS Now #5213884 Report a problem
    6/16/2026Pending sale$384,900$222/sqft
    Source: MLS Now #5213884 Report a problem
    6/5/2026Listed for sale$384,900+32.7%$222/sqft
    Source: MLS Now #5213884 Report a problem
    6/21/2024Sold$290,000-6.4%$167/sqft
    Source: MLS Now #5028658 Report a problem
    5/21/2024Pending sale$309,900$179/sqft
    Source: MLS Now #5028658 Report a problem
    4/19/2024Price change$309,900-3.1%$179/sqft
    Source: MLS Now #5028658 Report a problem
    4/6/2024Listed for sale$319,900+56.8%$184/sqft
    Source: MLS Now #5028658 Report a problem
    4/7/2016Sold$204,000-2.8%$118/sqft
    Source: Public Record Report a problem
    3/23/2016Pending sale$209,900$121/sqft
    Source: Keller Williams - Keller Williams Greater Cleveland West #3745730 Report a problem
    1/10/2016Listed for sale$209,900$121/sqft
    Source: Keller Williams - Keller Williams Greater Cleveland West #3745730 Report a problem
    12/4/2015Listing removed$209,900$121/sqft
    Source: Keller Williams - Keller Williams Greater Cleveland West #3745730 Report a problem
    9/9/2015Listed for sale$209,900-2.3%$121/sqft
    Source: Keller Williams - Keller Williams Greater Cleveland West #3745730 Report a problem
    10/2/2014Listing removed$214,900$124/sqft
    Source: Howard Hanna - Bay Village #3614945 Report a problem
    5/7/2014Listed for sale$214,900-4.4%$124/sqft
    Source: Howard Hanna - Bay Village #3614945 Report a problem
    1/13/2014Listing removed$224,900$130/sqft
    Source: Howard Hanna - Bay Village #3426528 Report a problem
    9/18/2013Price change$224,900-1.8%$130/sqft
    Source: Howard Hanna - Bay Village #3426528 Report a problem
    8/10/2013Price change$229,000-4.5%$132/sqft
    Source: Howard Hanna - Bay Village #3426528 Report a problem
    7/13/2013Listed for sale$239,900+20%$138/sqft
    Source: Howard Hanna - Bay Village #3426528 Report a problem
    8/8/2003Sold$200,000$115/sqft
    Source: Public Record Report a problem

    Public tax history

    YearProperty taxesTax assessment
    2024$5,126 +16.3%$101,920 +27.9%
    2023$4,407 +1%$79,670
    2022$4,366 -0.2%$79,670
    2021$4,375 +6.1%$79,670 +13%
    2020$4,125 +2.1%$70,500
    2019$4,040 +7.9%$70,500
    2018$3,743 +2.7%$70,500 +10.3%
    2017$3,643 +14.5%$63,920
    2016$3,181 -1%$63,920
    2015$3,213 +0.8%$63,920
    2014$3,186 -0.5%$63,920
    2013$3,203 +1.6%$63,920
    2012$3,152 $63,920 -66.2%
    2011-- $189,300
    2010-- --
    2009-- --
    2008$2,851 +1.3%--
    2007$2,813 -11.7%--
    2006$3,187 +0.7%--
    2005$3,164 +2.2%--
    2004$3,095 +66.8%--
    2003$1,856 +227.7%--
    2002$566 --
    2001-- --

    Find assessor info on the county website

    Neighborhood: 44011

    Nearby schools

    GreatSchools rating
    Schools provided by the listing agent
    • District: Avon LSD - 4703

    Source: MLS Now. This data may not be complete. We recommend contacting the local school district to confirm school assignments for this home.

    Get a cash offer in 3 minutes
    Find out how much your home could sell for in as little as 3 minutes with a no-obligation cash offer.
    Estimated market value
    $370,200
    Get a cash offer in 3 minutes
    Find out how much your home could sell for in as little as 3 minutes with a no-obligation cash offer.
    Estimated market value
    $370,200