Search 39284 Sunderland Drive on YouTube for a video walkthrough. Totally Remodeled & Move-In Ready Ranch in Clinton Township
Discover this stunning, fully renovated 1,674 sq. ft. brick ranch. Offering 3 spacious bedrooms, 1.1 updated bathrooms, and a complete top-to-bottom remodel, this home provides modern aesthetics with the peace of mind of many brand-new features.
Key Interior Features:
Renovated Living Space: 1,674 sq. ft. of open-concept living with fresh neutral tones and modern finishes throughout.
Gourmet Kitchen & Dining: Seamless flow between the kitchen and family room, perfect for entertaining.
Finished Basement: Doubling your usable space, the finished lower level features new glass block windows for added security and natural light.
Bedrooms: 3 well-sized bedrooms with ample closet space and updated lighting.
New Mechanicals & Exterior Upgrades:
Major Updates: Brand new roof, high-efficiency AC unit, and new energy-efficient windows throughout.
Garage: Attached garage with new garage door and opener.
Safety & Maintenance: New sump pump installed; glass block basement windows.
This turn-key home is a rare find in the current market—all the big-ticket items are already done for you.
View the Property Online: Search 39284 Sunderland Drive on YouTube for a video walkthrough. Showing agents are standing by for your private showing today!
Pending
$379,900
39284 Sunderland Dr, Clinton Township, MI 48038
3beds
3,274sqft
Single Family Residence
Built in 1975
9,583 Square Feet Lot
$-- Zestimate®
$116/sqft
$6/mo HOA
What's special
- 33 days
- 513
- 24
Zillow last checked:
Listing updated:
Listed by:
Severin Faulhaber 734-891-7085,
KW Professionals 734-459-4700
Source: Realcomp II,MLS#: 20261056076
Facts & features
Interior
Bedrooms & bathrooms
- Bedrooms: 3
- Bathrooms: 2
- Full bathrooms: 1
- 1/2 bathrooms: 1
Primary bedroom
- Level: Entry
- Area: 156
- Dimensions: 13 X 12
Bedroom
- Level: Entry
- Area: 120
- Dimensions: 12 X 10
Bedroom
- Level: Entry
- Area: 130
- Dimensions: 13 X 10
Other
- Level: Entry
- Area: 56
- Dimensions: 8 X 7
Other
- Level: Entry
- Area: 56
- Dimensions: 8 X 7
Dining room
- Level: Entry
- Area: 140
- Dimensions: 14 X 10
Family room
- Level: Entry
- Area: 240
- Dimensions: 16 X 15
Kitchen
- Level: Entry
- Area: 154
- Dimensions: 14 X 11
Living room
- Level: Entry
- Area: 273
- Dimensions: 21 X 13
Heating
- Forced Air, Natural Gas
Cooling
- Ceiling Fans, Central Air
Appliances
- Included: Dishwasher, Free Standing Gas Range, Microwave
Features
- Basement: Finished,Full
- Has fireplace: No
Interior area
- Total interior livable area: 3,274 sqft
- Finished area above ground: 1,674
- Finished area below ground: 1,600
Video & virtual tour
Property
Parking
- Total spaces: 2
- Parking features: Two Car Garage, Attached, Garage Door Opener
- Attached garage spaces: 2
Features
- Levels: One
- Stories: 1
- Entry location: GroundLevel
- Pool features: None
Lot
- Size: 9,583 Square Feet
- Dimensions: 80 x 120
Details
- Parcel number: 1118376005
- Special conditions: Short Sale No,Standard
Construction
Type & style
- Home type: SingleFamily
- Architectural style: Ranch
- Property subtype: Single Family Residence
Materials
- Brick
- Foundation: Basement, Poured, Sump Pump
Condition
- New construction: No
- Year built: 1975
Utilities & green energy
- Sewer: Public Sewer
- Water: Public
Community & HOA
Community
- Subdivision: BRIDGEWOOD SUB
HOA
- Has HOA: Yes
- HOA fee: $75 annually
Location
- Region: Clinton Township
Financial & listing details
- Price per square foot: $116/sqft
- Tax assessed value: $94,010
- Annual tax amount: $5,641
- Date on market: 7/20/2026
- Cumulative days on market: 92 days
- Listing agreement: Exclusive Right To Sell
- Listing terms: Cash,Conventional,FHA,Va Loan,Warranty Deed
- Exclusions: Exclusion(s) Do Not Exist
Estimated market value
Not available
Estimated sales range
Not available
Not available
Price history
| Date | Event | Price |
|---|---|---|
| 8/27/2026 | Pending sale | $379,900$116/sqft |
Source:  Realcomp II #20261056076 Report a problem Realcomp II #20261056076 Report a problem | ||
| 7/20/2026 | Listed for sale | $379,900-2.6%$116/sqft |
Source: Realcomp II #20261056076 Report a problem | ||
| 7/20/2026 | Listing removed | $389,900$119/sqft |
Source: Realcomp II #20261016179 Report a problem | ||
| 6/24/2026 | Price change | $389,900-2.5%$119/sqft |
Source: Realcomp II #20261016179 Report a problem | ||
| 6/6/2026 | Listed for sale | $399,900$122/sqft |
Source: Realcomp II #20261016179 Report a problem | ||
| 3/31/2026 | Pending sale | $399,900$122/sqft |
Source: Realcomp II #20261016179 Report a problem | ||
| 3/17/2026 | Listed for sale | $399,900+60%$122/sqft |
Source: Realcomp II #20261016179 Report a problem | ||
| 10/8/2025 | Sold | $250,000-10.4%$76/sqft |
Source: Realcomp II #20251022615 Report a problem | ||
| 10/2/2025 | Pending sale | $279,000$85/sqft |
Source: Realcomp II #20251022615 Report a problem | ||
| 9/13/2025 | Price change | $279,000-15.5%$85/sqft |
Source: Realcomp II #20251022615 Report a problem | ||
| 8/6/2025 | Listed for sale | $330,000$101/sqft |
Source: Realcomp II #20251022615 Report a problem | ||
Public tax history
| Year | Property taxes | Tax assessment |
|---|---|---|
| 2025 | $5,606 +53.1% | $153,500 +7.7% |
| 2024 | $3,662 +5.2% | $142,500 +12.5% |
| 2023 | $3,480 +2.8% | $126,700 +12.8% |
| 2022 | $3,385 +0.8% | $112,300 +2.7% |
| 2021 | $3,358 | $109,300 +2.1% |
| 2020 | $3,358 +6.5% | $107,100 +8.2% |
| 2019 | $3,153 +3% | $99,000 +4.8% |
| 2018 | $3,060 +5.1% | $94,500 +6.7% |
| 2017 | $2,912 | $88,600 |
| 2016 | -- | $88,600 +11% |
| 2015 | -- | $79,800 +7% |
| 2014 | -- | $74,600 +6.3% |
| 2011 | -- | $70,200 -3.2% |
| 2010 | -- | $72,500 -10.6% |
| 2009 | -- | $81,100 -11.6% |
| 2008 | -- | $91,700 -7.4% |
| 2007 | -- | $99,000 +3.4% |
| 2005 | -- | $95,700 +38.5% |
| 2001 | $2,272 +2.2% | $69,107 +3.2% |
| 2000 | $2,224 | $66,965 |
Find assessor info on the county website
Monthly payment
Est. payment
Payment breakdown
Explore the cost of this home by adjusting the details. Changes won't be saved.Climate risks
Neighborhood: 48038
- $363,4004 bd3 ba2.5k sqft39298 Sunderland Dr, Clinton Township, MI 48038Sold
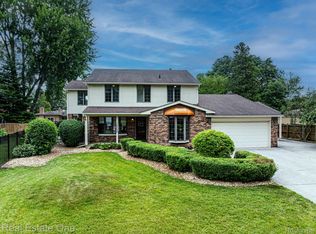
- $379,2004 bd3 ba2.4k sqft39270 Sunderland Dr, Clinton Township, MI 48038Off Market
- $348,900-- bd2 ba-- sqft39291 Tunstall Dr, Clinton Township, MI 48038Off Market
- $411,0004 bd3 ba2.4k sqft39281 Sunderland Dr, Clinton Township, MI 48038Off Market

Similar homes
- $449,9004 bd3 ba3.3k sqft39501 Cobridge Dr, Clinton Township, MI 48038For Sale
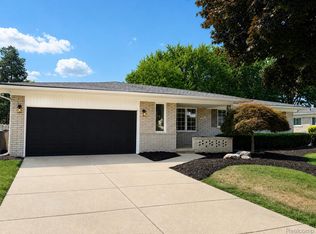
 MLS ID #20261066782, Marina Bojaj, Remirus. Realcomp II
 - $359,9003 bd3 ba2.9k sqft14707 Howell Ct, Sterling Heights, MI 48312For Sale
 MLS ID #20261070890, Helen Aguilera, James Francis Realty. Realcomp II
 - $359,9003 bd2 ba1.7k sqft36715 Paddock Dr, Clinton Township, MI 48035For Sale
 MLS ID #20261059659, James J Koukios, Jim Saros Real Estate Services. Realcomp II
 - $344,0003 bd2 ba2.5k sqft18908 Monica Dr, Clinton Township, MI 48036For Sale

 MLS ID #50215204, Elizabeth L Harris, Berkshire Hathaway HomeServices Kee Realty. MiRealSource
 - $320,0003 bd2 ba1.9k sqft42039 Merrimac Cir, Clinton Township, MI 48038For SaleMLS ID #20261053067, Frank J Tarala Jr, Sire Realty Frank Tarala. Realcomp II
- $384,9003 bd2 ba1.8k sqft11114 Greendale Dr, Sterling Heights, MI 48312For SaleMLS ID #20261062214, Kay Kasshamoun, CRK Realty. Realcomp II
- $369,8643 bd3 ba3.1k sqft11343 Common Rd, Warren, MI 48093For SaleMLS ID #50217878, Haralambous Kourlos, Real Estate One Inc-Shelby. MiRealSource
- $300,0003 bd2 ba2.2k sqft14544 Debbie Dr, Sterling Heights, MI 48313For SaleMLS ID #50219450, JoDee Leahy, Keller Williams Realty Lakeside. MiRealSource
- $369,9004 bd2 ba2.1k sqft4111 Rose Mary Dr, Sterling Heights, MI 48310For SaleMLS ID #20261055705, Farhan I Karadsheh, Community Choice Realty Inc. Realcomp II
- $524,9993 bd5 ba4k sqft37671 Fiore Trl, Clinton Township, MI 48036For Sale
 MLS ID #26008835, Lashon Hulin, 3DX Real Estate, LLC. MichRIC
 - $349,9004 bd3 ba2.4k sqft23909 Talbot St, Saint Clair Shores, MI 48082For SaleMLS ID #50219085, James Megalizzi, Deed Realtors. MiRealSource
- $359,0004 bd2 ba1.7k sqft35347 Alta Vista Dr, Sterling Heights, MI 48312For SaleMLS ID #20261037070, Shabbir Ahmed, Amin Realty. Realcomp II
- $429,9993 bd4 ba3.2k sqft37515 Hanson Dr, Sterling Heights, MI 48310For SaleMLS ID #50214419, Amy Badke, Spirit Realty Inc. MiRealSource
- $288,0003 bd2 ba2k sqft20401 Luna St, Clinton Township, MI 48035For SaleMLS ID #20261007387, Robert B Squiers, Crestwood Real Estate. Realcomp II
- $370,0003 bd2 ba1.7k sqft58085 Dulwich, Washington, MI 48094For SaleMLS ID #20261025732, Andrew Bourland, MHR Real Estate LLC. Realcomp II
- $365,0003 bd3 ba1.9k sqft5256 Dickson Dr, Sterling Heights, MI 48310For SaleMLS ID #20261053314, Raduan Raju, American Realtors. Realcomp II
- $257,0003 bd2 ba2.2k sqft10952 Lesure E, Clinton Township, MI 48035For SaleMLS ID #20261050021, Mark T Foster, Foster & Foster Realty LLC. Realcomp II
- $289,0004 bd2 ba2.2k sqft29687 Boewe Dr, Warren, MI 48092For SaleMLS ID #20261072015, M N M Tanveer, Wasim International Realty. Realcomp II
- $324,9003 bd2 ba2k sqft18259 Spring Ct S, Fraser, MI 48026For SaleMLS ID #20261069315, Mark Peraino, Market Elite Inc. Realcomp II
- $339,0003 bd2 ba1.7k sqft2177 Alexander Dr, Troy, MI 48083For SaleMLS ID #20261060342, Steven N Hannosh, AXEN Realty LLC. Realcomp II
