Skip main navigation
Off market
  • $630,900

    39284 Venetian Dr, Harrison Township, MI 48045

    4beds
    2,600sqft
    SingleFamily
    Built in 1966
    0.25 Acres Lot
    $630,900 Zestimate®
    $243/sqft
    $2,417 Estimated rent

    Home value

    $630,900

    $599,000 - $662,000

    $2,417/mo

    Zestimate® history
    Loading
    Loading...

    Owner options

    List your home for rent

    $2,417/mo

    Rent Zestimate®

    Find your next renter with Zillow Rental Manager. Plus, with online applications, you can quickly screen prospective tenants – for free.

    Learn more

    $2,417/mo

    Rent Zestimate®

    Refinance and save

    $4,058/mo

    Est. payment

    Refinancing to a lower rate could help reduce your monthly payments and save thousands over the life of the loan.

    See today's rates

    $4,058/mo

    Est. payment

    Explore your selling options

    Work with a Zillow partner agent

    Leverage their expertise and Zillow's premium Showcase listings to get your home seen by more buyers.

    Get started

    List with your own agent

    Get your home in front of millions of buyers by listing it on Zillow.

    Learn how to do it

    Sell it yourself

    Take full control of how buyers see your home on Zillow by listing For Sale by Owner (FSBO).

    List your home

    What's special

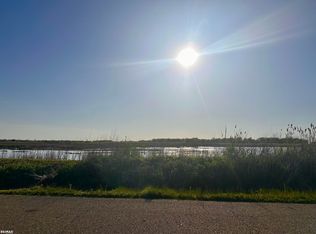
    This house has been completely redone on the inside along with numerous outside improvements and upgrades as well. There are 2 brand new furnaces with all new duct work, and 2 AC units totaling 6 tons of AC. The 2 new furnaces and AC units offer a perfect way to control the temperatures both upstairs and downstairs. There is all new electrical and all new plumbing throughout the house, including a new hot water heater. There is also all new flooring throughout the house (every inch of flooring is new), all new windows, and new doors (inside and outside). The Master bedroom is awesome and oversized. It has an office area or space for a computer desk or add-on extra storage closets and also has a walk in closet on the way to a private master bathroom. The other 2 bedrooms are oversized as well. There is no shortage of closet space with each closet being extra deep and wide. All closets have their own lighting. All of the bedrooms have water views. All upstairs walls interior and exterior are insulated for heat and sound. There are 2 oversized upstairs bathrooms with linen closets, large double sink vanities, oversized side cabinets, extra changing space, new tile, new plumbing, and new showers. The bathrooms contain blue-tooth sound systems with fans and multi-color LED lighting. The Master bathroom shower has a built in seat and low step entrance. The Master shower is more than 1.5 feet longer and is about 6 inches wider than a normal shower. The 2nd floor Laundry is a great plus. On the main floor, a new $4,500 front door was installed with sidelights and toplights, which enters into a large foyer with a coat closet and views of the water. The front office or bedroom located to the left of the front door has a view of the water and the breathtaking evening sunsets, and with it being just off of the main foyer, allows you a quiet space and privacy. The kitchen is a wide open design with a view out to the water in front and rear. The kitchen island is the dining table and has seating for 8. The stove is built in. The wet bar is set up for a wine or beer fridge, and it also contains a bar sink, wine glass rack and extra 17 feet of counter space. With 2 walk in pantries, the kitchen storage is ridiculous. There are 2 sinks in the kitchen (one on each end), and an extra huge 3rd sink in the pantry down the hallway. The Family Room has a fireplace (gas or wood), located between 2 door walls that are between 2 additional side windows giving a water view in all directions. The family room has a cathedral ceiling with all built in LED lights and a ceiling fan. The front room has an 8 front window with a view of the sunsets, but note that, because of the open floor plan, plenty of boat traffic can easily be seen. The attached garage has a brand new insulated 18 foot wide door with opener (most doors 16 are feet wide). There is also a walk in heated storage closet with a 44 inch wide door. This garage is several feet deeper with an area for a workbench or extra storage space. A new pull down ladder was installed for access above the garage, offering a very large additional storage area. A new natural gas heater was also installed to provide heat in this garage in the winter months. This is the only house on Venetian with an extra garage out back, not a shed, but a real garage for additional storage or workshop area. The garage has full electric. New cement was poured outside the house, including an extra wide driveway, a new front porch area, a sidewalk to the backyard and a backyard patio overseeing the canal. The outside also includes new exterior lights, new sod, a new sprinkler system, and a new black aluminum fence surrounding the backyard. A new front porch structure was also built offering a respite from inclement weather throughout the year.

    This property is off market, which means it's not currently listed for sale or rent on Zillow. This may be different from what's available on other websites or public sources.

    Facts & features

    Interior

    Bedrooms & bathrooms
    • Bedrooms: 4
    • Bathrooms: 3
    • Full bathrooms: 3
    Heating
    • Forced air, Gas
    Cooling
    • Central
    Appliances
    • Included: Dishwasher, Dryer, Freezer, Garbage disposal, Microwave, Range / Oven, Refrigerator, Washer
    • Laundry: First Floor Laundry
    Features
    • Living Room, Master Bathroom, First Floor Laundry
    • Flooring: Tile, Carpet, Hardwood, Linoleum / Vinyl
    • Basement: None
    • Has fireplace: Yes
    • Fireplace features: Natural Fireplace
    Interior area
    • Total interior livable area: 2,600 sqft

    Property

    Parking
    • Total spaces: 12
    • Parking features: Garage - Attached, Garage - Detached
    Accessibility
    • Accessibility features: Living Room
    Features
    • Patio & porch: Patio
    • Exterior features: Other, Vinyl, Brick
    • Has view: Yes
    • View description: Park, Water
    • Has water view: Yes
    • Water view: Water
    • Waterfront features: Canal Front, Lake/River Access, Seawall
    • Frontage type: Canal Frontage
    Lot
    • Size: 0.25 Acres
    • Features: Dead End
    Details
    • Additional structures: Garage(s), Shed(s)
    • Parcel number: 171215351022
    • Zoning description: Residential
    • Special conditions: For Sale

    Construction

    Type & style
    • Home type: SingleFamily
    • Architectural style: Colonial
    Materials
    • Roof: Asphalt
    Condition
    • Year built: 1966

    Utilities & green energy

    • Gas: Natural Gas
    • Sewer: Public Sanitary
    • Water: Public

    Community & neighborhood

    Location
    • Region: Harrison Township

    Other

    Other facts
    • WaterSource: Public
    • Heating: Baseboard, Natural Gas, Boiler
    • ZoningDescription: Residential
    • HeatingYN: true
    • ExteriorFeatures: Patio, Storage
    • PatioAndPorchFeatures: Patio
    • FoundationDetails: Slab
    • FireplacesTotal: 1
    • RoomsTotal: 3
    • ConstructionMaterials: Vinyl Siding
    • ArchitecturalStyle: Colonial
    • Gas: Natural Gas
    • WaterfrontYN: Yes
    • OtherStructures: Garage(s), Shed(s)
    • WaterfrontFeatures: Canal Front, Lake/River Access, Seawall
    • LotFeatures: Dead End
    • InteriorFeatures: Living Room, Master Bathroom, First Floor Laundry
    • RoomBedroom2Features: Wood
    • RoomKitchenLevel: First
    • RoomBedroom3Features: Wood
    • RoomBedroom3Level: Second
    • RoomDiningRoomLevel: First
    • RoomLivingRoomLevel: First
    • RoomBedroom2Level: Second
    • Sewer: Public Sanitary
    • GarageYN: Yes
    • FireplaceYN: Yes
    • LaundryFeatures: First Floor Laundry
    • RoomBathroom1Features: Ceramic
    • RoomBathroom2Features: Ceramic
    • FireplaceFeatures: Natural Fireplace
    • FrontageType: Canal Frontage
    • RoomBedroom1Level: Second
    • RoomBedroom1Features: Wood
    • RoomFamilyRoomLevel: First
    • RoadFrontageType: Country
    • RoomBathroom2Level: Second
    • RoomBathroom1Level: Second
    • AccessibilityFeatures: Living Room
    • SpecialListingConditions: For Sale

    Price history

    DateEventPrice
    3/24/2021Listing removed--
    Source: Owner Report a problem
    11/2/2020Sold$519,000$200/sqft
    Source: Public Record Report a problem
    6/30/2020Listed for sale$519,000+141.4%$200/sqft
    Source: Owner Report a problem
    7/25/2019Sold$215,000-4.4%$83/sqft
    Source: MiRealSource #31371781 Report a problem
    3/8/2019Pending sale$224,900$87/sqft
    Source: RE/MAX Advisors #31371781 Report a problem
    2/28/2019Listed for sale$224,900$87/sqft
    Source: RE/MAX Advisors #31371781 Report a problem

    Public tax history

    YearProperty taxesTax assessment
    2025$8,803 +5%$287,900 +8.3%
    2024$8,382 +5.3%$265,800 +6.3%
    2023$7,963 +1%$250,000 +7.9%
    2022$7,881 $231,700 +0.3%
    2021-- $231,000 +28.3%
    2020-- $180,100 +1.1%
    2019-- $178,100 +13.6%
    2018$7,442 $156,800 -0.8%
    2017-- $158,030
    2016-- $158,030 +13.8%
    2015-- $138,850 +5.7%
    2012$3,605 $131,400 +3.9%
    2010-- $126,520 -1.1%
    2009-- $127,950 -15.4%
    2008-- $151,320 -1.5%
    2007$3,361 $153,620 +3.4%
    2006-- $148,600 -2.9%
    2004$2,020 -29.6%$153,020 +12.8%
    2003$2,868 +12%$135,650 +39.5%
    2001$2,562 +1.7%$97,240 +3.2%
    2000$2,518 $94,230

    Find assessor info on the county website

    Neighborhood: 48045

    Nearby schools

    GreatSchools rating
    Schools provided by the listing agent
    • District: L''anse Creuse Public Schools

    Source: The MLS. This data may not be complete. We recommend contacting the local school district to confirm school assignments for this home.

    Get a cash offer in 3 minutes
    Find out how much your home could sell for in as little as 3 minutes with a no-obligation cash offer.
    Estimated market value
    $630,900
    Get a cash offer in 3 minutes
    Find out how much your home could sell for in as little as 3 minutes with a no-obligation cash offer.
    Estimated market value
    $630,900