Skip main navigation
Pending inspection
  • Listed by: COMPASS • Sandy Lane
    Price cut: $51.8K (7/21)
    $798,000

    3929 2nd Avenue NE, Seattle, WA 98105

    2beds
    1,319sqft
    : 
    $4,889/mo
    Get pre-qualified
    Townhouse, Single Family Residence
    Built in 2018
    2,421 Square Feet Lot
    $793,700 Zestimate®
    $605/sqft
    $42/mo HOA

    What's special

    Modern designRefined finishesHardwood floorsGlass detailsClean linesStriking floating staircaseUpgraded window package
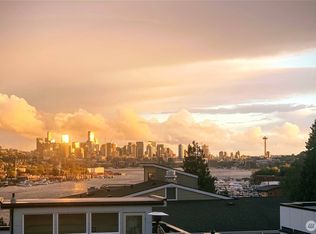
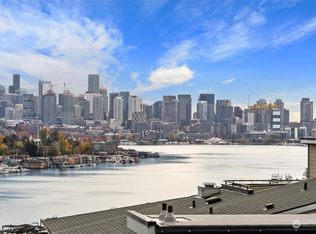
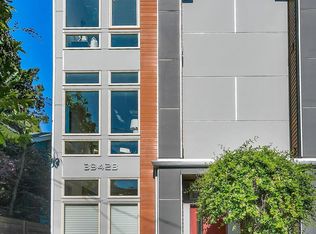
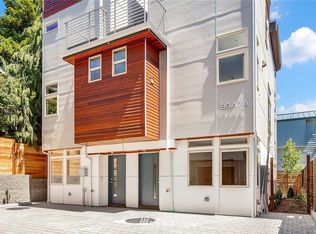
    Modern design meets everyday ease in this stylish Seattle LEED Gold built home near the heart of Wallingford, Fremont, and the University District. Designed with clean lines, refined finishes, and an open-concept main living area, the home feels bright, polished, and easy to live in. Expansive windows bring in natural light, while hardwood floors, glass details, beautiful trim, and a striking floating staircase add warmth and architectural interest throughout. The kitchen is both elegant and functional with a layout that keeps the main level connected for daily living and entertaining. Thoughtful upgrades include an upgraded window package and an efficient mini-split ductless system for heating and cooling. The ground-floor second bedroom or office offers flexible space for work, guests, or quiet retreat. The rooftop deck extends the living experience outdoors with views of the city and Lake Union, creating a memorable setting for morning coffee, evening sunsets, or gatherings with friends. Secured underground parking adds rare convenience. Just moments from Gas Works Park, Burke-Gilman Trail, Lake Union, restaurants, shopping, and transit, this home offers a polished urban lifestyle with quick access to some of Seattle’s most loved neighborhood amenities.
    60 days
    |
    976
    |
    46
    |

    Zillow last checked:

    Listing updated:

    Listed by:

    Sandy Lane,

    COMPASS

    Source: NWMLS as distributed by MLS GRID,MLS#: 2545334MLS Logo

      Facts & features

      Interior

      Bedrooms & bathrooms
      • Bedrooms: 2
      • Bathrooms: 3
      • Full bathrooms: 2
      • 1/2 bathrooms: 1
      • Main level bathrooms: 1
      • Main level bedrooms: 1
      Primary bedroom
      • Level: Second
      Bedroom
      • Level: Main
      Bathroom full
      • Level: Second
      Bathroom full
      • Level: Main
      Other
      • Level: Second
      Dining room
      • Level: Third
      Entry hall
      • Level: Main
      Kitchen without eating space
      • Level: Third
      Living room
      • Level: Third
      Utility room
      • Level: Second
      Heating
      • Ductless, HRV/ERV System, Electric, Natural Gas
      Cooling
      • Ductless
      Appliances
      • Included: Dishwasher, Disposal, Dryer, Microwave, Refrigerator, Stove(s)/Range(s), Tankless Water Heater, Washer, Dishwasher(s), Dryer(s), Garbage Disposal, Microwave(s), Refrigerator(s), Washer(s), Water Heater: Gas, Water Heater Location: Closet
      Features
      • Bath Off Primary
      • Flooring: Ceramic Tile, Concrete, Hardwood, Carpet
      • Windows: Dbl Pane/Storm Window, Skylight(s)
      • Has fireplace: No
      Interior area
      • Total structure area: 1,319
      • Total interior livable area: 1,319 sqft
      Video & virtual tour

      Property

      Parking
      • Total spaces: 1
      • Parking features: Detached Garage
      • Has garage: Yes
      • Covered spaces: 1
      Features
      • Levels: Multi/Split
      • Entry location: Main
      • Patio & porch: Bath Off Primary, Dbl Pane/Storm Window, Skylight(s), Walk-In Closet(s), Water Heater
      • Has view: Yes
      • View description: City, Lake, Mountain(s)
      • Has water view: Yes
      • Water view: Lake
      Lot
      • Size: 2,421 Square Feet
      • Features: Curbs, Paved, Sidewalk, Patio, Rooftop Deck
      • Topography: Level
      Details
      • Parcel number: 4206900640
      • Zoning description: Jurisdiction: City
      • Special conditions: Standard
      • Other equipment: Leased Equipment: None

      Construction

      Type & style
      • Home type: Townhouse
      • Architectural style: Contemporary,Townhouse
      • Property subtype: Townhouse, Single Family Residence
      Materials
      • Cement Planked, Wood Siding, Cement Plank
      • Foundation: Poured Concrete
      • Roof: Built-Up
      Condition
      • Very Good
      • Year built: 2018

      Utilities & green energy

      • Electric: Company: Seattle City Light
      • Sewer: Sewer Connected, Company: SPU
      • Water: Public, Company: SPU

      Community & HOA

      Community
      • Features: CCRs
      • Subdivision: Wallingford
      HOA
      • Services included: Common Area Maintenance
      • HOA fee: $42 monthly
      Location
      • Region: Seattle

      Financial & listing details

      • Price per square foot: $605/sqft
      • Tax assessed value: $861,000
      • Annual tax amount: $9,022
      • Date on market: 7/2/2026
      • Cumulative days on market: 55 days
      • Listing terms: Conventional
      • Inclusions: Dishwasher(s), Dryer(s), Garbage Disposal, Leased Equipment, Microwave(s), Refrigerator(s), Stove(s)/Range(s), Washer(s)

        Estimated market value

        $793,700

        $754,000 - $833,000

        $3,724/mo

        Price history

        DateEventPrice
        8/24/2026Pending sale$798,000$605/sqft
        Source: NWMLS as distributed by MLS GRID #2545334 Report a problem
        7/21/2026Price change$798,000-6.1%$605/sqft
        Source: NWMLS as distributed by MLS GRID #2545334 Report a problem
        7/9/2026Listed for sale$849,800$644/sqft
        Source: NWMLS as distributed by MLS GRID #2545334 Report a problem
        7/2/2026Listing removed$849,800$644/sqft
        Source: NWMLS as distributed by MLS GRID #2545334 Report a problem
        6/26/2026Listed for sale$849,800-5.5%$644/sqft
        Source: NWMLS as distributed by MLS GRID #2545334 Report a problem
        1/4/2019Sold$899,500-27.5%$682/sqft
        Source: NWMLS as distributed by MLS GRID #1390300 Report a problem
        9/20/2018Sold$1,240,000-2.7%$940/sqft
        Source: Public Record Report a problem
        8/13/2018Pending sale$1,275,000$967/sqft
        Source: Keller Williams Downtown Sea #1343102 Report a problem
        8/9/2018Listed for sale$1,275,000+72.3%$967/sqft
        Source: Keller Williams Downtown Sea #1343102 Report a problem
        12/30/2015Sold$740,000+78.3%$561/sqft
        Source: Public Record Report a problem
        9/17/2002Sold$415,000+82.4%$315/sqft
        Source: Public Record Report a problem
        11/10/1999Sold$227,500$172/sqft
        Source: Public Record Report a problem

        Public tax history

        YearProperty taxesTax assessment
        2025$9,022 +6.6%$861,000 -1%
        2024$8,465 -0.7%$870,000 -3.1%
        2023$8,528 +13.5%$898,000 +2.2%
        2022$7,512 -0.7%$879,000 +7.6%
        2021$7,568 -4%$817,000 +0.9%
        2020$7,880 -3.2%$810,000 -4.5%
        2019$8,142 -39.6%$848,000 -46.7%
        2018$13,484 +184.4%$1,590,600 +246.5%
        2017$4,742 -16.1%$459,000 -33.1%
        2016$5,650 $686,000 +10.1%
        2015$5,650 $623,000 +7.4%
        2014$5,650 $580,000 +13.7%
        2013$5,650 $510,000 +9.9%
        2012-- $464,000
        2011-- $464,000 +2.2%
        2010-- $454,000
        2009-- $454,000 +30.8%
        2007-- $347,000
        2006-- $347,000 +9.5%
        2005-- $317,000 +37.2%
        2001$2,750 +14.4%$231,000 +20.9%
        2000$2,403 $191,000
        Find assessor info on the county website

        Monthly payment

        Est. payment

        Payment breakdown

        Explore the cost of this home by adjusting the details. Changes won't be saved.
        All calculations are estimates and provided by Zillow, Inc. for informational purposes only. Actual amounts may vary.
        HOA fees may include property taxes on listings classified as Co-Ops. Contact the listing agent and/or owner for fee details.
        See how much you could borrow to make a competitive offer.

        Climate risks

        Neighborhood: Wallingford

        Getting around

        82 / 100
        Very Walkable
        74 / 100
        Excellent Transit
        97 / 100
        Biker's Paradise

        Nearby schools

        GreatSchools rating

        A local agent can set up tours, give advice and negotiate with sellers.

        Browse local experts

        Similar homes