Welcome to your dream home in the highly sought-after Prosper ISD! This stunning two-story residence boasts four spacious bedrooms and three full baths, perfect for families of all sizes. As you step inside, you're greeted by an inviting open floor plan that seamlessly blends comfort and style. The heart of the home features kitchen equipped with stainless steel appliances and ample counter space. The first floor is also featured with bedroom, bathroom, and a large master bedroom with a roomy master bathroom. Upstairs, you'll find a versatile game room, perfect for family game nights or a cozy movie space. With its prime location in a top-rated school district, this home is not just a place to live but a lifestyle choice. Step outside to discover a covered patio with a beautifully crafted custom pergola, perfect for outdoor entertaining or relaxing with a book. The expansive backyard backs up to a serene greenbelt, offering privacy and picturesque views. A generous shed provides additional storage or can be transformed into a workshop. Don't miss the opportunity to make this beautiful property your own! Schedule a showing today and experience everything this exceptional home has to offer.
Sold
Price Unknown
3929 Aintree Ave, Aubrey, TX 76227
4beds
2,238sqft
Single Family Residence
Built in 2021
5,837 Square Feet Lot
$364,600 Zestimate®
$--/sqft
$2,552 Estimated rent
Home value
$364,600
$343,000 - $386,000
$2,552/mo
Zestimate® history
Owner options
List your home for rent
$2,552/mo
Rent Zestimate®
Find your next renter with Zillow Rental Manager. Plus, with online applications, you can quickly screen prospective tenants – for free.
$2,552/mo
Rent Zestimate®
Refinance and save
$550/mo
Est. payment
Refinancing to a lower rate could help reduce your monthly payments and save thousands over the life of the loan.
$550/mo
Est. payment
Explore your selling options
Work with a Zillow partner agent
Leverage their expertise and Zillow's premium Showcase listings to get your home seen by more buyers.
Get startedList with your own agent
Get your home in front of millions of buyers by listing it on Zillow.
Learn how to do itSell it yourself
Take full control of how buyers see your home on Zillow by listing For Sale by Owner (FSBO).
List your homeWhat's special
Open floor planExpansive backyardCustom pergolaLarge master bedroomCovered patioRoomy master bathroomVersatile game room
Zillow last checked:
Listing updated:
Listed by:
Jared Smith 0680885 (972)712-9898,
Keller Williams Frisco Stars 972-712-9898
Bought with:
Monica Tidwell
Avenue One Realty
Source: NTREIS,MLS#: 20811697
Facts & features
Interior
Bedrooms & bathrooms
- Bedrooms: 4
- Bathrooms: 3
- Full bathrooms: 3
Primary bedroom
- Features: Separate Shower, Walk-In Closet(s)
- Level: First
- Dimensions: 14 x 16
Bedroom
- Features: Walk-In Closet(s)
- Level: First
- Dimensions: 11 x 12
Bedroom
- Features: Walk-In Closet(s)
- Level: Second
- Dimensions: 11 x 11
Bedroom
- Features: Walk-In Closet(s)
- Level: Second
- Dimensions: 12 x 11
Game room
- Level: Second
- Dimensions: 12 x 16
Kitchen
- Features: Breakfast Bar, Built-in Features, Eat-in Kitchen, Kitchen Island, Pantry, Stone Counters
- Level: First
- Dimensions: 12 x 14
Living room
- Features: Fireplace
- Level: First
- Dimensions: 14 x 16
Heating
- Electric
Cooling
- Ceiling Fan(s), Electric
Appliances
- Included: Dishwasher, Electric Range, Electric Water Heater, Microwave
- Laundry: Washer Hookup, Electric Dryer Hookup
Features
- Decorative/Designer Lighting Fixtures, Eat-in Kitchen, Granite Counters, High Speed Internet, Kitchen Island, Open Floorplan, Pantry, Walk-In Closet(s), Wired for Sound
- Flooring: Other, Tile
- Windows: Window Coverings
- Has basement: No
- Number of fireplaces: 1
- Fireplace features: Decorative, Electric
Interior area
- Total interior livable area: 2,238 sqft
Property
Parking
- Total spaces: 2
- Parking features: Door-Multi, Garage Faces Front
- Attached garage spaces: 2
Features
- Levels: Two
- Stories: 2
- Patio & porch: Rear Porch, Other, Covered
- Exterior features: Other
- Pool features: None, Community
- Fencing: Wood
Lot
- Size: 5,837 Square Feet
- Features: Interior Lot
Details
- Parcel number: R965062
Construction
Type & style
- Home type: SingleFamily
- Architectural style: Traditional,Detached
- Property subtype: Single Family Residence
Materials
- Brick, Rock, Stone
- Foundation: Slab
- Roof: Composition
Condition
- Year built: 2021
Utilities & green energy
- Sewer: Public Sewer
- Water: Community/Coop
- Utilities for property: Electricity Available, Sewer Available, Separate Meters, Underground Utilities, Water Available
Community & HOA
Community
- Features: Fishing, Other, Park, Pickleball, Pool, Tennis Court(s), Trails/Paths, Community Mailbox, Curbs, Sidewalks
- Security: Security System, Smoke Detector(s)
- Subdivision: Sutton Fields North Ph 2c
HOA
- Has HOA: Yes
- Services included: All Facilities, Association Management, Maintenance Grounds
- HOA fee: $550 annually
- HOA name: Essex Association Management
- HOA phone: 972-428-2030
Location
- Region: Aubrey
Financial & listing details
- Tax assessed value: $431,724
- Annual tax amount: $8,959
- Date on market: 1/8/2025
- Cumulative days on market: 229 days
- Listing terms: Cash,Conventional,FHA,VA Loan
- Electric utility on property: Yes
Price history
| Date | Event | Price |
|---|---|---|
| 4/2/2025 | Sold | -- |
Source: NTREIS #20811697 Report a problem | ||
| 3/14/2025 | Pending sale | $434,990$194/sqft |
Source: NTREIS #20811697 Report a problem | ||
| 3/5/2025 | Contingent | $434,990$194/sqft |
Source: NTREIS #20811697 Report a problem | ||
| 2/13/2025 | Price change | $434,990-3.3%$194/sqft |
Source: NTREIS #20811697 Report a problem | ||
| 1/8/2025 | Listed for sale | $449,9900%$201/sqft |
Source: NTREIS #20811697 Report a problem | ||
| 1/3/2025 | Listing removed | $450,000$201/sqft |
Source: NTREIS #20671079 Report a problem | ||
| 12/29/2024 | Contingent | $450,000$201/sqft |
Source: NTREIS #20671079 Report a problem | ||
| 11/9/2024 | Listed for sale | $450,000-3.2%$201/sqft |
Source: NTREIS #20671079 Report a problem | ||
| 11/1/2024 | Contingent | $465,000$208/sqft |
Source: NTREIS #20671079 Report a problem | ||
| 9/30/2024 | Price change | $465,000-2.1%$208/sqft |
Source: NTREIS #20671079 Report a problem | ||
| 8/30/2024 | Price change | $475,000-2.1%$212/sqft |
Source: NTREIS #20671079 Report a problem | ||
| 7/12/2024 | Listed for sale | $485,000$217/sqft |
Source: NTREIS #20671079 Report a problem | ||
Public tax history
| Year | Property taxes | Tax assessment |
|---|---|---|
| 2025 | $1,958 -1.3% | $431,724 -1.6% |
| 2024 | $1,984 -10.3% | $438,891 +8.1% |
| 2023 | $2,211 -8.7% | $405,890 +10% |
| 2022 | $2,423 +35.3% | $368,991 +533.9% |
| 2021 | $1,790 | $58,210 |
Find assessor info on the county website
Neighborhood: 76227
Nearby homes
- $344,5004 bd2 ba1.8k sqft3925 Aintree Ave, Celina, TX 75009Off Market

- $393,8004 bd3 ba2.6k sqft3933 Aintree Ave, Aubrey, TX 76227Off Market
- $336,9003 bd3 ba1.8k sqft3925 Aintree Ave, Celina, TX 76227Off Market
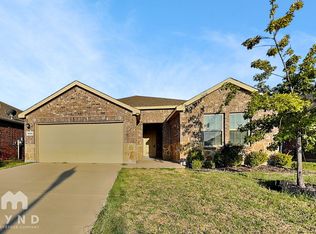
- $352,0004 bd2 ba2.1k sqft3921 Aintree Ave, Aubrey, TX 76227Off Market

- $353,0004 bd2 ba2k sqft3937 Aintree Ave, Celina, TX 76227Off Market
- $331,3004 bd2 ba1.8k sqft3917 Aintree Ave, Aubrey, TX 76227Off Market
- $340,1004 bd2 ba1.8k sqft3941 Aintree Ave, Aubrey, TX 76227Off Market
- $--4 bd3 ba2.1k sqft3930 Aintree Ave, Aubrey, TX 76227Auction
Nearby schools
GreatSchools rating
- 8/10Dan Christie Elementary SchoolGrades: K-5Distance: 0.4 mi
- 9/10Moseley Middle SchoolGrades: 6-8Distance: 2 mi
- 8/10Richland High SchoolGrades: 9-12Distance: 3.7 mi
Schools provided by the listing agent
- Elementary: Dan Christie
- Middle: William Rushing
- High: Prosper
- District: Prosper ISD
Source: NTREIS. This data may not be complete. We recommend contacting the local school district to confirm school assignments for this home.
Get a cash offer in 3 minutes
Find out how much your home could sell for in as little as 3 minutes with a no-obligation cash offer.
Estimated market value
$364,600
Get a cash offer in 3 minutes
Find out how much your home could sell for in as little as 3 minutes with a no-obligation cash offer.
Estimated market value
$364,600
- Texas
- Denton County
- Celina
- 76227
- 3929 Aintree Ave
