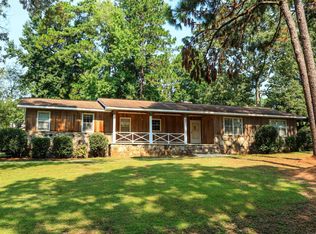
Escape to the tranquility of country living with this inviting home situated on approximately 2 beautiful acres outside of city limits! Offering over 1,700 square feet of living space, this 3 bed 2 bath home combines comfort, functionality, & room to enjoy the outdoors. Inside, you'll find a spacious layout designed for everyday living, featuring a welcoming living area, a kitchen with ample cabinet space, & a breakfast bar. Step outside to enjoy the peaceful surroundings, where there's plenty of room for gardening, outdoor entertaining, or simply relaxing in the privacy of your own property. This one is a must see! Schedule your private tour today.
For sale
$179,900
3929 Airport Rd, Oxford, AL 36203
3beds
1,708sqft
:
Get pre-qualified$1,110/mo
Single Family Residence
Built in 1930
2 Acres Lot
$175,600 Zestimate®
$105/sqft
$-- HOA
What's special
Outdoor entertainingBreakfast bar
- 38 days |
- 938 |
- 82 |
Likely to sell faster than
Zillow last checked:
Listing updated:
Listed by:
Melissa Becerra 205-267-2188,
Real Broker LLC
Source: GALMLS,MLS#: 21457504
Facts & features
Interior
Bedrooms & bathrooms
- Bedrooms: 3
- Bathrooms: 2
- Full bathrooms: 2
Rooms
- Room types: Bedroom, Bathroom, Kitchen, Living/Dining (ROOM), Master Bathroom, Master Bedroom
Primary bedroom
- Level: First
Bedroom 1
- Level: First
Bedroom 2
- Level: First
Primary bathroom
- Level: First
Bathroom 1
- Level: First
Kitchen
- Features: Laminate Counters
- Level: First
Basement
- Area: 0
Heating
- Electric
Cooling
- Electric
Appliances
- Included: Electric Cooktop, Electric Oven, Refrigerator, Stove-Electric, Electric Water Heater
- Laundry: Laundry (ROOM), None
Features
- None, Crown Molding, Tub/Shower Combo
- Flooring: Hardwood
- Basement: Crawl Space
- Attic: Pull Down Stairs,Yes
- Number of fireplaces: 1
- Fireplace features: Gas Log, Living Room, Gas
Interior area
- Total interior livable area: 1,708 sqft
- Finished area above ground: 1,708
- Finished area below ground: 0
Video & virtual tour
Property
Parking
- Parking features: Driveway
- Has uncovered spaces: Yes
Features
- Levels: One
- Stories: 1
- Patio & porch: Porch, Covered (DECK), Deck
- Pool features: None
- Fencing: Fenced
- Has view: Yes
- View description: None
- Waterfront features: No
Lot
- Size: 2 Acres
Details
- Additional structures: Storage, Workshop
- Parcel number: 0602040000004.006
- Special conditions: N/A
Construction
Type & style
- Home type: SingleFamily
- Property subtype: Single Family Residence
Materials
- Vinyl Siding
Condition
- Year built: 1930
Utilities & green energy
- Water: Public
- Utilities for property: Sewer Connected
Community & HOA
Community
- Subdivision: None
Location
- Region: Oxford
Financial & listing details
- Price per square foot: $105/sqft
- Tax assessed value: $76,800
- Annual tax amount: $522
- Price range: $179.9K - $179.9K
- Date on market: 6/28/2026
Estimated market value
$175,600
$167,000 - $184,000
$1,463/mo
Price history
| Date | Event | Price |
|---|---|---|
| 6/28/2026 | Listed for sale | $179,900$105/sqft |
Source:  GALMLS #21457504 Report a problem GALMLS #21457504 Report a problem | ||
| 9/19/2025 | Listing removed | $179,900$105/sqft |
Source: GALMLS #21422417 Report a problem | ||
| 6/18/2025 | Listed for sale | $179,900+799.5%$105/sqft |
Source: GALMLS #21422417 Report a problem | ||
| 6/11/2020 | Sold | $20,000-20%$12/sqft |
Source: GALMLS #877729 Report a problem | ||
| 5/26/2020 | Price change | $25,000-28.4%$15/sqft |
Source: Freedom Realty, LLC #877729 Report a problem | ||
| 5/18/2020 | Price change | $34,900-21.6%$20/sqft |
Source: Freedom Realty, LLC #877729 Report a problem | ||
| 4/17/2020 | Price change | $44,500-8.2%$26/sqft |
Source: Freedom Realty, LLC #877729 Report a problem | ||
| 3/16/2020 | Listed for sale | $48,500-16.4%$28/sqft |
Source: Freedom Realty, LLC #877729 Report a problem | ||
| 1/31/2020 | Listing removed | -- |
Source: Auction.com Report a problem | ||
| 1/9/2020 | Listed for sale | -- |
Source: Auction.com Report a problem | ||
| 10/17/2019 | Listing removed | $58,000$34/sqft |
Source: Keller Williams Realty Anniston #831614 Report a problem | ||
| 2/14/2019 | Price change | $58,000-3.3%$34/sqft |
Source: Keller Williams Realty Anniston #831614 Report a problem | ||
| 10/19/2018 | Listed for sale | $60,000$35/sqft |
Source: Keller Williams Realty Group #831614 Report a problem | ||
Public tax history
| Year | Property taxes | Tax assessment |
|---|---|---|
| 2025 | $522 | $15,360 |
| 2024 | $522 +14.3% | $15,360 +14.3% |
| 2023 | $457 +17.1% | $13,440 +17.1% |
| 2022 | $390 | $11,480 |
| 2021 | $390 +1.1% | $11,480 +1.1% |
| 2020 | $386 +160.8% | $11,360 +100% |
| 2019 | $148 -21.9% | $5,680 -17.7% |
| 2018 | $190 | $6,900 |
| 2017 | $190 | $6,900 |
| 2016 | $190 | $6,900 |
| 2015 | $190 -0.7% | $6,900 -0.6% |
| 2014 | $191 | $6,940 |
| 2013 | $191 | $6,940 |
| 2012 | -- | $6,940 |
| 2011 | -- | $6,940 +0.9% |
| 2010 | -- | $6,880 |
| 2009 | -- | $6,880 |
| 2008 | -- | $6,880 |
| 2007 | -- | $6,880 -3.9% |
| 2006 | -- | $7,160 +57% |
| 2003 | -- | $4,560 |
| 2002 | -- | $4,560 |
| 2001 | -- | $4,560 +10.7% |
| 2000 | -- | $4,120 |
Find assessor info on the county website
Monthly payment
Est. payment
Payment breakdown
Explore the cost of this home by adjusting the details. Changes won't be saved.Climate risks
Neighborhood: 36203
Nearby schools
GreatSchools rating
- 9/10Munford Elementary SchoolGrades: PK-5Distance: 4.6 mi
- 5/10Munford Middle SchoolGrades: 6-8Distance: 4.7 mi
- 4/10Munford High SchoolGrades: 9-12Distance: 4.7 mi
Schools provided by the listing agent
- Elementary: Munford
- Middle: Munford
- High: Munford
Source: GALMLS. This data may not be complete. We recommend contacting the local school district to confirm school assignments for this home.
- $21,1000.39 acres3931 Airport Rd, Oxford, AL 36203Off Market
- $75,000-- bd1 ba1.2k sqft3945 Airport Rd, Oxford, AL 36203Off Market
- $51,200-- bd8 ba744 sqft3973 Airport Rd, Oxford, AL 36203Off Market
- $56,900-- bd-- ba1.2k sqft135 Covered Bridge Rd, Oxford, AL 36203Off Market
- $140,600-- bd-- ba1.5k sqft148 Covered Bridge Rd, Oxford, AL 36203Off Market
- $244,0003 bd2 ba2k sqft3736 Airport Rd, Oxford, AL 36203Off Market
- $72,1003 bd2 ba1.1k sqft3709 Airport Rd, Oxford, AL 36203Off Market
- $60,400-- bd-- ba1.9k sqft575 Ina Ln, Oxford, AL 36203Off Market
A local agent can set up tours, give advice and negotiate with sellers.
Similar homes
- $189,9003 bd2 ba1.4k sqft233 Digby Rd, Oxford, AL 36203For Sale

 MLS ID #21460694, Natasha OKonski, Keller Williams Pell City. GALMLS
 - $166,4003 bd2 ba1.4k sqftAt&t, Oxford, AL 36203For Sale
 MLS ID #21460741, Joey Crews, KW Realty Group. GALMLS
 - $210,0003 bd2 ba1.3k sqft32 Ada Dr, Oxford, AL 36203For Sale
 MLS ID #21454101, Miriam Cantu, Southern Hometown Selling, LLC. GALMLS
 - $179,9003 bd2 ba1.5k sqft215 Maine St, Talladega, AL 35160For Sale
 MLS ID #21445273, Joey Crews, KW Realty Group. GALMLS
 - $199,0003 bd2 ba1.6k sqftSparklight, Alexandria, AL 36250For SaleMLS ID #21458007, Erin Griffith, ERA King Real Estate. GALMLS
- $125,0003 bd2 ba1.4k sqftSparklight, Munford, AL 36268For SaleMLS ID #21449905, Chris Bobo, KW Realty Group. GALMLS
- $165,0003 bd3 ba1.4k sqft415 Goodwin Ave, Anniston, AL 36207For SaleMLS ID #21461035, Karolina Gomez, Kelly Right Real Estate of Ala. GALMLS
- $165,0003 bd3 ba2.1k sqft6326 Perry St, Anniston, AL 36206For SaleMLS ID #21460809, Daniel Demers, Sell Your Home Services. GALMLS
- $149,9003 bd1 ba1k sqft2497 Highway 78, Russellville, AL 35654For SaleMLS ID #529720, Hanny Witt. Strategic MLS Alliance
- $199,9003 bd2 ba1.9k sqftSparklight, Anniston, AL 36207For SaleMLS ID #21458525, Hunter Cain, ERA King Real Estate. GALMLS
- $147,0003 bd2 ba1.3k sqft6215 May St, Anniston, AL 36206For SaleMLS ID #21461339, Paul Holmes, KW Realty Group. GALMLS
- $184,0003 bd2 ba1.1k sqft1729 Patch Pl, Anniston, AL 36201For SaleMLS ID #21455960, Stephen Sizemore, KW Realty Group. GALMLS
- $165,0003 bd2 ba1.3k sqftMultiple Providers, Anniston, AL 36207For SaleMLS ID #21460285, Myranda Smith, KW Realty Group. GALMLS
- $174,9003 bd3 ba1.6k sqft15 Mont Camille, Anniston, AL 36207For SaleMLS ID #21455129, Melissa Justice, Alabama Realty Servicing Inc. GALMLS
- $209,9003 bd3 ba1.3k sqft3715 Cottaquilla Rd, Anniston, AL 36207For SaleMLS ID #21461294, Jake Slick, Freedom Realty, LLC. GALMLS
- $179,0003 bd2 ba1.5k sqft506 Alexandria Rd, Weaver, AL 36277For SaleMLS ID #21458676, Jenifer Parry Mathis, eXp Realty, LLC Central. GALMLS
- $199,0003 bd2 ba1.6k sqft1420 Martin Luther King Dr, Anniston, AL 36201For SaleMLS ID #21451926, Kelika Emory, Jessie D Realty. GALMLS
- $215,0003 bd2 ba1.5k sqft636 Websters Rd, Wellington, AL 36279For SaleMLS ID #21460426, Kay McKinney, eXp Realty, LLC Central. GALMLS
- $219,9004 bd2 ba1.4k sqft1619 Woodland Dr, Oxford, AL 36203For SaleMLS ID #21443901, Teresa Harris, Prime Properties Real Estate, LLC. GALMLS
- $175,0003 bd1 ba1.2k sqftSparklight, Oxford, AL 36203For SaleMLS ID #21435828, Kathie Jordan, ERA King Real Estate. GALMLS
