Skip main navigation
Pending
  • Listed by: Windermere RE/Capitol Hill,Inc • Michael D. Harris
    Price cut: $38K (6/19)
    $1,450,000

    3929 Ashworth Avenue N, Seattle, WA 98103

    5beds
    2,524sqft
    : 
    Loading
    Get pre-qualified
    Single Family Residence
    Built in 1924
    3,580 Square Feet Lot
    $1,419,000 Zestimate®
    $574/sqft
    $-- HOA

    What's special

    Bonus roomNewer heat pumpWidened drivewaySun-drenched wallingford craftsmanCozy breakfast nookCovered front porchNew stainless appliances
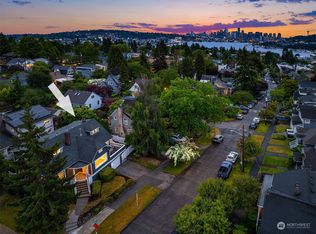
    Welcome to this sun-drenched Wallingford Craftsman, where classic charm meets every modern comfort you actually want. The covered front porch is calling your name for morning coffee, evening wine, or just watching the neighborhood go by. Step inside and feel the care that's gone into this place: a fully rewired electrical system, foundation and joist retrofits, custom vintage and modern lighting, upgraded insulation, a newer heat pump, and remote-controlled solar skylights that flood the space with natural light. The galley kitchen makes the most of every inch with vaulted ceilings, large windows that pour in incredible light, new stainless appliances, and a cozy breakfast nook just steps away. The last two owners kept going with new fences, new refrigerator, new water heater, an upscale range, widened driveway, fresh landscaping, and a shaded patio ready for summer gatherings. The fully fenced backyard gives you a private retreat with room to garden, entertain, or just exhale. Downstairs, the daylight basement with its own separate entry offers a second kitchen, bonus room, and two bedrooms perfect for guests, extended living, or potential short-term rental income (buyer to verify). All of this in the heart of Wallingford, with parks, dining, and transit close by, and within the John Stanford International School attendance area (buyer to verify eligibility with Seattle Public Schools). Homes like this don't sit long. Come see it.
    30 days
    |
    2,178
    |
    177
    |

    Likely to sell faster than

    Zillow last checked:

    Listing updated:

    Listed by:

    Michael D. Harris,

    Windermere RE/Capitol Hill,Inc

    Source: NWMLS as distributed by MLS GRID,MLS#: 2534088MLS Logo

      Facts & features

      Interior

      Bedrooms & bathrooms
      • Bedrooms: 5
      • Bathrooms: 3
      • Full bathrooms: 2
      • 3/4 bathrooms: 1
      • Main level bathrooms: 1
      • Main level bedrooms: 1
      Primary bedroom
      • Level: Second
      Bedroom
      • Level: Second
      Bedroom
      • Level: Lower
      Bedroom
      • Level: Lower
      Bedroom
      • Level: Main
      Bathroom full
      • Level: Lower
      Bathroom full
      • Level: Main
      Bathroom three quarter
      • Level: Second
      Dining room
      • Level: Main
      Entry hall
      • Level: Main
      Family room
      • Level: Main
      Kitchen with eating space
      • Level: Main
      Living room
      • Level: Main
      Utility room
      • Level: Lower
      Heating
      • Fireplace, 90%+ High Efficiency, Forced Air, Heat Pump, Electric, Natural Gas
      Cooling
      • Heat Pump
      Appliances
      • Included: Dishwasher, Disposal, Dryer, Refrigerator, Stove(s)/Range(s), Washer, Dishwasher(s), Dryer(s), Garbage Disposal, Refrigerator(s), Washer(s), Water Heater: Electric, Water Heater Location: Basement Closet
      Features
      • Dining Room
      • Flooring: Ceramic Tile, Hardwood, Softwood
      • Doors: French Doors
      • Windows: Dbl Pane/Storm Window, Skylight(s)
      • Basement: Finished
      • Number of fireplaces: 1
      • Fireplace features: Gas, Main Level: 1, Fireplace
      Interior area
      • Total structure area: 2,524
      • Total interior livable area: 2,524 sqft

      Property

      Parking
      • Total spaces: 1
      • Parking features: Driveway
      • Uncovered spaces: 1
      Features
      • Levels: Two
      • Stories: 2
      • Entry location: Main
      • Patio & porch: Second Kitchen, Dbl Pane/Storm Window, Dining Room, Fireplace, French Doors, Jetted Tub, Skylight(s), Vaulted Ceiling(s), Water Heater
      • Spa features: Bath
      • Has view: Yes
      • View description: Territorial
      Lot
      • Size: 3,580 Square Feet
      • Features: Paved, Sidewalk, Deck, Fenced-Fully, Gas Available, High Speed Internet, Outbuildings
      • Topography: Level
      • Residential vegetation: Garden Space
      Details
      • Parcel number: 3925400120
      • Special conditions: Standard

      Construction

      Type & style
      • Home type: SingleFamily
      • Architectural style: Craftsman,2 Stories w/Bsmnt
      • Property subtype: Single Family Residence
      Materials
      • Wood Siding
      • Foundation: Poured Concrete
      • Roof: Composition
      Condition
      • Very Good
      • Year built: 1924
      • Major remodel year: 1924

      Utilities & green energy

      • Electric: Company: Seattle City Light
      • Sewer: Sewer Connected, Company: Seattle Public Utilities
      • Water: Community, Company: Seattle Public Utilities

      Community & HOA

      Community
      • Subdivision: Wallingford
      Location
      • Region: Seattle

      Financial & listing details

      • Price per square foot: $574/sqft
      • Tax assessed value: $1,302,000
      • Annual tax amount: $13,523
      • Date on market: 6/4/2026
      • Cumulative days on market: 31 days
      • Listing terms: Conventional
      • Inclusions: Dishwasher(s), Dryer(s), Garbage Disposal, Refrigerator(s), Stove(s)/Range(s), Washer(s)

        Estimated market value

        $1,419,000

        $1.35M - $1.49M

        $5,601/mo

        Price history

        DateEventPrice
        6/26/2026Pending sale$1,450,000$574/sqft
        Source: NWMLS as distributed by MLS GRID #2534088 Report a problem
        6/19/2026Price change$1,450,000-2.6%$574/sqft
        Source: NWMLS as distributed by MLS GRID #2534088 Report a problem
        6/5/2026Listed for sale$1,488,000+5.2%$590/sqft
        Source: NWMLS as distributed by MLS GRID #2534088 Report a problem
        5/23/2023Sold$1,415,000+1.4%$561/sqft
        Source: NWMLS as distributed by MLS GRID #2054191 Report a problem
        4/18/2023Pending sale$1,395,000$553/sqft
        Source: NWMLS as distributed by MLS GRID #NWM2054191 Report a problem
        4/12/2023Listed for sale$1,395,000+59.4%$553/sqft
        Source: NWMLS as distributed by MLS GRID #NWM2054191 Report a problem
        4/6/2017Sold$875,000+31.6%$347/sqft
        Source: NWMLS as distributed by MLS GRID #1078575 Report a problem
        8/2/2012Listing removed$665,000$263/sqft
        Source: Windermere Real Estate/Northwest, Inc. #377654 Report a problem
        7/5/2012Price change$665,000-4.3%$263/sqft
        Source: Windermere Real Estate/Northwest, Inc. #377654 Report a problem
        5/27/2012Listed for sale$695,000$275/sqft
        Source: Windermere Real Estate/Northwest, Inc. #337716 Report a problem
        4/21/2012Listing removed$695,000$275/sqft
        Source: Windermere Real Estate/Northwest, Inc. #337716 Report a problem
        4/1/2012Listed for sale$695,000+41.4%$275/sqft
        Source: Windermere Real Estate/Northwest, Inc. #337716 Report a problem
        7/2/2004Sold$491,500+89.4%$195/sqft
        Source: NWMLS as distributed by MLS GRID #24066780 Report a problem
        12/24/1997Sold$259,500$103/sqft
        Source: Public Record Report a problem

        Public tax history

        YearProperty taxesTax assessment
        2025$13,524 +16.1%$1,302,000 +8.3%
        2024$11,643 +10.1%$1,202,000 +8.5%
        2023$10,574 +3.4%$1,108,000 -7.4%
        2022$10,230 +6.7%$1,197,000 +16.1%
        2021$9,587 +8.6%$1,031,000 +14.8%
        2020$8,824 -0.2%$898,000 -1.4%
        2019$8,839 +8.2%$911,000 -2.9%
        2018$8,170 +14.6%$938,000 +32.7%
        2017$7,129 +34.3%$707,000 +10%
        2016$5,307 $643,000 +10.1%
        2015$5,307 $584,000 +7.6%
        2014$5,307 $543,000 +13.8%
        2013$5,307 $477,000 +0.6%
        2012-- $474,000
        2011-- $474,000 +2.4%
        2010-- $463,000
        2009-- $463,000 +11%
        2007-- $417,000 +7.8%
        2006-- $387,000 +9.3%
        2005-- $354,000 +26%
        2001$3,322 -0.9%$281,000 +4.5%
        2000$3,352 $269,000

        Find assessor info on the county website

        Monthly payment

        Est. payment

        Payment breakdown

        Explore the cost of this home by adjusting the details. Changes won't be saved.
        All calculations are estimates and provided by Zillow, Inc. for informational purposes only. Actual amounts may vary.
        HOA fees may include property taxes on listings classified as Co-Ops. Contact the listing agent and/or owner for fee details.
        Mortgage interest rates are dependent on a number of factors, including credit score, down payment, and repayment length. Interest rate data provided by Zillow Group Marketplace, Inc. as of 1/1/1970 from various mortgage lenders with which we have lead or other similar arrangements; the Estimated Payment is an average of those rates.
        See how much you could borrow to make a competitive offer.

        Climate risks

        Neighborhood: Wallingford

        Getting around

        94 / 100
        Walker's Paradise
        60 / 100
        Good Transit
        84 / 100
        Very Bikeable

        Nearby schools

        GreatSchools rating

        A local agent can set up tours, give advice and negotiate with sellers.

        Browse local experts

        Similar homes

        Skip to the end of the carouselSkip to the beginning of the carousel