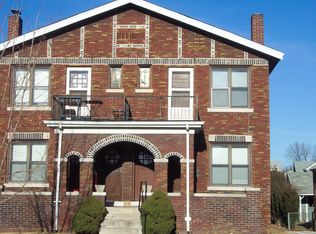
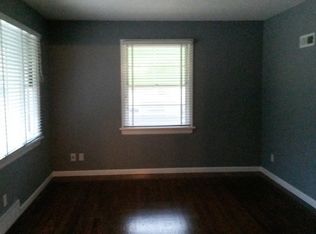
**Home has passed municipal inspection.** **Seller to pay up to $5,000 in buyer's closing costs.**This adorable renovated bungalow in South City has 3 bedrooms, one bath and comes with a detached studio and storage shed in the rear. The house has newer electric panel, crown moldings and wainscotting. The family room and dining room combo has wood veneer floor. The inviting kitchen is equipped with granite counter top, marble floor, white cabinetry and stainless steel appliances. The bedrooms have large walk-in closets and wood veneer floor. The bathroom also has marble floor. The detached studio offers more living space with sleeping area, full bath, refrigerator and heating and cooling. The large fenced flat yard is a plus. There is parking area at the end of the driveway, as well as off street parking. All appliances stay. Front door may be difficult to open at times; key goes left in lock, then push down on handle and sometimes have to force door open.
Active under contract
Listed by: Compass Realty Group • Susan Hurley • Contact: 314-308-6636
Price cut: $5K (5/18)
$194,000
3929 Bates St, Saint Louis, MO 63116
3beds
1,182sqft
Single Family Residence
Built in 1947
9,029 Square Feet Lot
$-- Zestimate®
$164/sqft
$-- HOA
What's special
Large fenced flat yardNewer electric panelGranite countertopOff street parkingDetached studioLarge walk-in closetsAll appliances stay
- 75 days |
- 66 |
- 0 |
Zillow last checked:
Listing updated:
Listed by:
Susan Hurley 314-308-6636,
Compass Realty Group,
Mary M Behrens 314-614-5516,
Compass Realty Group
Source: MARIS,MLS#: 26021589
Originating MLS: St. Louis Association of REALTORS
Facts & features
Interior
Bedrooms & bathrooms
- Bedrooms: 3
- Bathrooms: 1
- Full bathrooms: 1
- Main level bathrooms: 1
- Main level bedrooms: 3
Bedroom
- Description: crown molding, walk-in closet
- Features: Floor Covering: Laminate
- Level: Main
- Area: 140
- Dimensions: 14x10
Bedroom 2
- Description: crown molding
- Features: Floor Covering: Laminate
- Level: Main
- Area: 132
- Dimensions: 12x11
Bedroom 3
- Description: crown molding
- Features: Floor Covering: Laminate, Wood
- Level: Main
- Area: 190
- Dimensions: 19x10
Bathroom
- Features: Floor Covering: Marble
- Level: Main
- Area: 42
- Dimensions: 7x6
Kitchen
- Description: granite countertops
- Features: Floor Covering: Marble
- Level: Main
- Area: 110
- Dimensions: 11x10
Laundry
- Features: Floor Covering: Concrete
- Level: Main
- Area: 64
- Dimensions: 8x8
Living room
- Description: crown molding, wainscotting
- Features: Floor Covering: Laminate
- Level: Main
- Area: 288
- Dimensions: 24x12
Heating
- Electronic Air Filter, Forced Air, Natural Gas
Cooling
- Central Air, Electric
Appliances
- Included: Dishwasher, Disposal, Dryer, Microwave, Electric Range, Refrigerator, Washer, Gas Water Heater
- Laundry: Main Level
Features
- Ceiling Fan(s), Crown Molding, Eat-in Kitchen, Granite Counters, Pantry, Walk-In Closet(s)
- Flooring: Laminate, Marble
- Doors: Panel Door(s)
- Basement: None
- Has fireplace: No
Interior area
- Total structure area: 1,182
- Total interior livable area: 1,182 sqft
- Finished area above ground: 1,182
Property
Parking
- Parking features: Additional Parking, No Garage, Off Street, Parking Pad, Shared Driveway
- Has uncovered spaces: Yes
Features
- Levels: One
Lot
- Size: 9,029 Square Feet
- Dimensions: 244 x 37 x 244 x 37
- Features: Level
Details
- Additional structures: Shed(s)
- Parcel number: 61000002100
- Special conditions: Standard
Construction
Type & style
- Home type: SingleFamily
- Architectural style: Traditional
- Property subtype: Single Family Residence
Materials
- Frame
Condition
- Year built: 1947
Utilities & green energy
- Electric: Ameren
- Sewer: Public Sewer
- Water: Public
- Utilities for property: Electricity Connected, Natural Gas Connected, Sewer Connected, Water Connected
Community & HOA
Community
- Subdivision: Napoleon B Franklin
HOA
- Has HOA: No
Location
- Region: Saint Louis
Financial & listing details
- Price per square foot: $164/sqft
- Tax assessed value: $31,140
- Annual tax amount: $2,577
- Date on market: 4/24/2026
- Cumulative days on market: 75 days
- Listing terms: Cash,Conventional,FHA,VA Loan
- Electric utility on property: Yes
Estimated market value
Not available
Estimated sales range
Not available
$1,536/mo
Price history
| Date | Event | Price |
|---|---|---|
| 6/7/2026 | Contingent | $194,000$164/sqft |
Source: | ||
| 5/18/2026 | Price change | $194,000-2.5%$164/sqft |
Source: | ||
| 4/24/2026 | Listed for sale | $199,000+20.7%$168/sqft |
Source: | ||
| 9/29/2021 | Listing removed | -- |
Source: | ||
| 8/10/2021 | Listed for sale | $164,900+26.9%$140/sqft |
Source: | ||
| 3/22/2019 | Listing removed | $129,900$110/sqft |
Source: RE/MAX Gold #18089332 Report a problem | ||
| 3/22/2019 | Listed for sale | $129,900$110/sqft |
Source: RE/MAX Gold #18089332 Report a problem | ||
| 3/21/2019 | Sold | -- |
Source: | ||
| 1/11/2019 | Pending sale | $129,900$110/sqft |
Source: RE/MAX Gold #18089332 Report a problem | ||
| 1/7/2019 | Listed for sale | $129,900$110/sqft |
Source: RE/MAX Gold #18089332 Report a problem | ||
| 12/16/2018 | Pending sale | $129,900$110/sqft |
Source: RE/MAX Gold #18089332 Report a problem | ||
| 11/21/2018 | Listed for sale | $129,900+224.8%$110/sqft |
Source: RE/MAX Gold #18089332 Report a problem | ||
| 7/31/2017 | Sold | -- |
Source: | ||
| 7/18/2017 | Pending sale | $40,000$34/sqft |
Source: Eichelberger Realty LLC #17038385 Report a problem | ||
| 5/10/2017 | Listed for sale | $40,000$34/sqft |
Source: Eichelberger Realty LLC #17038385 Report a problem | ||
Public tax history
| Year | Property taxes | Tax assessment |
|---|---|---|
| 2025 | $2,577 +13.4% | $31,140 +16.1% |
| 2024 | $2,273 +5.1% | $26,820 |
| 2023 | $2,163 +7.1% | $26,820 +11.3% |
| 2022 | $2,019 +0.1% | $24,090 |
| 2021 | $2,016 +22.9% | $24,090 +21.9% |
| 2020 | $1,641 | $19,760 |
| 2019 | $1,641 | $19,760 +38.8% |
| 2018 | $1,641 +164.7% | $14,240 +0.1% |
| 2017 | $620 -47.4% | $14,230 +3.6% |
| 2016 | $1,180 +10.2% | $13,740 |
| 2015 | $1,071 +1.1% | $13,740 |
| 2014 | $1,059 | $13,740 +1.1% |
| 2013 | $1,059 | $13,590 -16.8% |
| 2012 | -- | $16,340 |
| 2011 | -- | $16,340 |
| 2010 | -- | $16,340 -1.7% |
| 2009 | $1,133 -1.6% | $16,620 |
| 2008 | $1,151 | $16,620 -4.9% |
| 2007 | $1,151 | $17,480 |
| 2006 | $1,151 +1% | $17,480 +8.8% |
| 2005 | $1,140 +32.9% | $16,070 +41.5% |
| 2004 | $857 +2.9% | $11,360 |
| 2003 | $833 +11.3% | $11,360 +14.5% |
| 2002 | $748 | $9,920 |
| 2001 | -- | $9,920 +6.6% |
| 2000 | -- | $9,310 |
Find assessor info on the county website
Monthly payment
Est. payment$--/mo
Payment breakdown
Explore the cost of this home by adjusting the details. Changes won't be saved.All calculations are estimates and provided by Zillow, Inc. for informational purposes only. Actual amounts may vary.
HOA fees may include property taxes on listings classified as Co-Ops. Contact the listing agent and/or owner for fee details.
Mortgage interest rates are dependent on a number of factors, including credit score, down payment, and repayment length. Interest rate data provided by Zillow Group Marketplace, Inc. as of 1/1/1970 from various mortgage lenders with which we have lead or other similar arrangements; the Estimated Payment is an average of those rates.
See how much you could borrow to make a competitive offer.
Climate risks
Neighborhood: Bevo Mill
Nearby schools
GreatSchools rating
- 5/10Woerner Elementary SchoolGrades: PK-5Distance: 0.5 mi
- 3/10Long Middle Community Ed. CenterGrades: 6-8Distance: 0.6 mi
- 1/10Roosevelt High SchoolGrades: 9-12Distance: 2.3 mi
Schools provided by the listing agent
- Elementary: Woerner Elem.
- Middle: Long Middle Community Ed. Center
- High: Roosevelt High
Source: MARIS. This data may not be complete. We recommend contacting the local school district to confirm school assignments for this home.
A local agent can set up tours, give advice and negotiate with sellers.
A local lender can help you make sure your offer is ready when you are.
- Missouri
- Saint Louis City
- Saint Louis
- 63116
- Bevo Mill
- 3929 Bates St