Move-In Ready Home Near Lake Lanier! Beautifully maintained 4-bedroom, 3.5-bath home nestled in a quiet, well-kept neighborhood just minutes from Lake Lanier. Built only a few years ago, this home offers modern finishes, thoughtful design, and shows like new. The spacious floor plan features generous living areas, a well-appointed kitchen, and comfortable bedrooms, including an oversized primary suite. The full unfinished basement provides endless possibilities for future expansion, storage, a home gym, workshop, or recreation space. Enjoy outdoor living with double rear decks overlooking the backyard—perfect for entertaining, grilling, or simply relaxing in a peaceful setting. The property has been exceptionally cared for and is truly move-in ready. Conveniently located near shopping, dining, schools, parks, and all that Lake Lanier has to offer, this home combines comfort, convenience, and value in one outstanding package. Don't miss this opportunity to own a like-new home in a desirable location near Lake Lanier!
Active under contract
$469,000
3929 Camden Ct, Gainesville, GA 30506
4beds
2,610sqft
Single Family Residence, Residential
Built in 2022
0.46 Acres Lot
$460,900 Zestimate®
$180/sqft
$39/mo HOA
What's special
Modern finishesWell-appointed kitchenSpacious floor planThoughtful designOversized primary suiteComfortable bedrooms
- 25 days |
- 628 |
- 26 |
Likely to sell faster than
Zillow last checked:
Listing updated:
Listed by:
MARK SPAIN,
Mark Spain Real Estate 770-886-9000,
Krystle Gammon,
Mark Spain Real Estate
Source: FMLS GA,MLS#: 7791900
Facts & features
Interior
Bedrooms & bathrooms
- Bedrooms: 4
- Bathrooms: 4
- Full bathrooms: 3
- 1/2 bathrooms: 1
Rooms
- Room types: Family Room, Laundry
Primary bedroom
- Features: Oversized Master
- Level: Oversized Master
Bedroom
- Features: Oversized Master
Primary bathroom
- Features: Double Vanity, Separate Tub/Shower, Soaking Tub
Dining room
- Features: Open Concept
Kitchen
- Features: Kitchen Island, Pantry Walk-In, Solid Surface Counters
Heating
- Central, Natural Gas
Cooling
- Ceiling Fan(s), Central Air, Gas
Appliances
- Included: Dishwasher, Microwave, Refrigerator
- Laundry: Laundry Room, Upper Level
Features
- Double Vanity, High Ceilings 9 ft Lower, High Ceilings 9 ft Main, High Ceilings 9 ft Upper, Walk-In Closet(s)
- Flooring: Carpet, Luxury Vinyl, Tile
- Windows: Double Pane Windows, Insulated Windows
- Basement: Bath/Stubbed,Exterior Entry,Interior Entry,Unfinished,Walk-Out Access
- Attic: Pull Down Stairs
- Number of fireplaces: 1
- Fireplace features: Family Room, Gas Log
- Common walls with other units/homes: No Common Walls
Interior area
- Total structure area: 2,610
- Total interior livable area: 2,610 sqft
Video & virtual tour
Property
Parking
- Total spaces: 2
- Parking features: Attached, Driveway, Garage
- Attached garage spaces: 2
- Has uncovered spaces: Yes
Accessibility
- Accessibility features: None
Features
- Levels: Three Or More
- Patio & porch: Deck, Front Porch, Patio
- Exterior features: None, No Dock
- Pool features: None
- Spa features: None
- Fencing: None
- Has view: Yes
- View description: Other
- Waterfront features: None
- Body of water: None
Lot
- Size: 0.46 Acres
- Dimensions: 93x180x93x180
- Features: Sloped, Sprinklers In Front
Details
- Additional structures: None
- Additional parcels included: 74842
- Parcel number: 10097 000148
- Other equipment: None
- Horse amenities: None
Construction
Type & style
- Home type: SingleFamily
- Architectural style: Other
- Property subtype: Single Family Residence, Residential
Materials
- Other
- Foundation: Slab
- Roof: Composition
Condition
- Resale
- New construction: No
- Year built: 2022
Utilities & green energy
- Electric: 220 Volts
- Sewer: Public Sewer
- Water: Public
- Utilities for property: Cable Available, Electricity Available, Natural Gas Available, Phone Available, Sewer Available, Underground Utilities, Water Available
Green energy
- Energy efficient items: Windows
- Energy generation: None
Community & HOA
Community
- Features: Homeowners Assoc, Sidewalks, Street Lights
- Security: Smoke Detector(s)
- Subdivision: Windsor Forest
HOA
- Has HOA: Yes
- HOA fee: $468 annually
- HOA phone: 470-238-9150
Location
- Region: Gainesville
Financial & listing details
- Price per square foot: $180/sqft
- Tax assessed value: $483,500
- Annual tax amount: $343
- Date on market: 6/20/2026
- Cumulative days on market: 240 days
- Listing terms: Cash,Conventional,FHA,VA Loan
- Electric utility on property: Yes
- Road surface type: Asphalt
Estimated market value
$460,900
$438,000 - $484,000
$2,768/mo
Price history
| Date | Event | Price |
|---|---|---|
| 6/29/2026 | Pending sale | $469,000$180/sqft |
Source:  GAMLS #10790087 Report a problem GAMLS #10790087 Report a problem | ||
| 6/20/2026 | Listed for sale | $469,000-1.3%$180/sqft |
Source:  FMLS GA #7791900 Report a problem FMLS GA #7791900 Report a problem | ||
| 6/1/2026 | Listing removed | $475,000$182/sqft |
Source: GAMLS #10756859 Report a problem | ||
| 5/2/2026 | Listed for sale | $475,000$182/sqft |
Source: FMLS GA #7763757 Report a problem | ||
| 5/1/2026 | Listing removed | $475,000$182/sqft |
Source: FMLS GA #7696133 Report a problem | ||
| 2/10/2026 | Price change | $475,000-2.1%$182/sqft |
Source: GAMLS #10662858 Report a problem | ||
| 1/1/2026 | Listed for sale | $485,000$186/sqft |
Source: GAMLS #10662858 Report a problem | ||
| 12/1/2025 | Listing removed | $485,000$186/sqft |
Source: GAMLS #10633039 Report a problem | ||
| 10/24/2025 | Price change | $485,000-4%$186/sqft |
Source: FMLS GA #7651998 Report a problem | ||
| 9/30/2025 | Price change | $505,000-2.9%$193/sqft |
Source: FMLS GA #7651998 Report a problem | ||
| 9/21/2025 | Listed for sale | $520,000+10.9%$199/sqft |
Source: FMLS GA #7651998 Report a problem | ||
| 2/22/2024 | Sold | $468,900$180/sqft |
Source: FMLS GA #7177326 Report a problem | ||
| 1/16/2024 | Pending sale | $468,900$180/sqft |
Source: FMLS GA #7177326 Report a problem | ||
| 2/16/2023 | Listed for sale | $468,900$180/sqft |
Source: GAMLS #10131842 Report a problem | ||
Public tax history
| Year | Property taxes | Tax assessment |
|---|---|---|
| 2025 | $5,497 -2% | $193,400 -2% |
| 2024 | $5,610 +112% | $197,320 +113.5% |
| 2023 | $2,646 +585.4% | $92,400 +602.1% |
| 2022 | $386 +0.5% | $13,160 +2.2% |
| 2021 | $384 -4.3% | $12,880 -2.1% |
| 2020 | $402 -1.8% | $13,160 +1.2% |
| 2019 | $409 +0.6% | $13,000 |
| 2018 | $407 -0.6% | $13,000 +441.7% |
| 2017 | $409 | $2,400 |
| 2016 | -- | $2,400 |
| 2015 | $58 | $2,400 -42.9% |
| 2014 | $58 | $4,200 |
| 2013 | -- | -- |
| 2012 | -- | -- |
| 2011 | -- | -- |
| 2010 | -- | -- |
| 2009 | $130 -0.2% | -- |
| 2007 | $130 | -- |
Find assessor info on the county website
Monthly payment
Est. payment
Payment breakdown
Explore the cost of this home by adjusting the details. Changes won't be saved.Climate risks
Neighborhood: Lake District
Getting around
0 / 100
Car-DependentNearby schools
GreatSchools rating
- 8/10Enota Multiple Intelligences AcademyGrades: PK-5Distance: 3.9 mi
- 5/10Gainesville Middle SchoolGrades: 6-8Distance: 5.2 mi
- 4/10Gainesville High SchoolGrades: 9-12Distance: 4.4 mi
Schools provided by the listing agent
- Elementary: Enota Multiple Intelligences Academy
- Middle: Gainesville East
- High: Gainesville
Source: FMLS GA. This data may not be complete. We recommend contacting the local school district to confirm school assignments for this home.
- $490,0005 bd3 ba2.8k sqft3933 Camden Ct, Gainesville, GA 30506Sold

- $476,1004 bd2 ba2.6k sqft3925 Camden Ct, Gainesville, GA 30506Off Market
- $528,2005 bd3 ba2.6k sqft3921 Camden Ct, Gainesville, GA 30506Off Market
- $495,5005 bd3 ba2.4k sqft3937 Camden Ct, Gainesville, GA 30506Sold

- $509,5003 bd2 ba3.1k sqft3930 Camden Ct, Gainesville, GA 30506Off Market
- $480,0004 bd4 ba2.7k sqft4014 Windsor Trl, Gainesville, GA 30506Sold
- $479,5004 bd2 ba2.5k sqft4010 Windsor Trl, Gainesville, GA 30506Off Market
- $526,5004 bd3 ba2.2k sqft3913 Camden Ct, Gainesville, GA 30506Off Market
A local agent can set up tours, give advice and negotiate with sellers.
Similar homes
- $449,0005 bd3 ba3.1k sqft3922 Walnut Grove Way, Gainesville, GA 30506For Sale
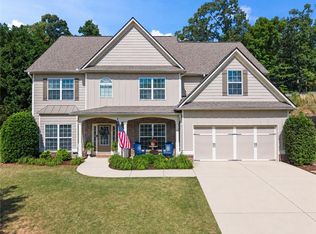
 MLS ID #7777527, Allison Waldrip, Ansley Real Estate. FMLS GA
 - $499,9994 bd3 ba2.6k sqft8514 McBride Ln, Gainesville, GA 30506For Sale
 MLS ID #7797842, Kelli Grizzard, Atlanta Communities. FMLS GA
 - $469,9004 bd3 ba2.6k sqft5417 Woodstream Ct, Gainesville, GA 30507For Sale
 MLS ID #7802742, CHRISTINE BOLDT, Keller Williams Realty Atlanta Partners. FMLS GA
 - $389,8004 bd3 ba1.8k sqft3312 Clearview Dr, Gainesville, GA 30506For Sale
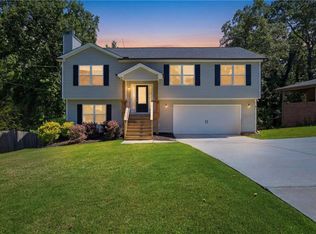 MLS ID #7784319, MICHELLE BROWN, Keller Williams Lanier Partners. FMLS GA
 - $414,9004 bd3 ba2.3k sqft4308 Highland Gate Pkwy, Gainesville, GA 30506For SaleMLS ID #7770817, Charles Twiggs, The Twiggs Realty, LLC. FMLS GA
- $614,0004 bd3 ba3.3k sqft4221 Willow Oak Dr, Gainesville, GA 30506For SaleMLS ID #7786206, Alex Reed, Compass. FMLS GA
- $483,5004 bd3 ba2.5k sqft4431 Birch Meadow Trl, Gainesville, GA 30504For SaleMLS ID #7754858, Jay Daniels, Virtual Properties Realty.Net, LLC.. FMLS GA
- $599,0005 bd4 ba3.1k sqft6490 Providence Lake Dr, Gainesville, GA 30506For SaleMLS ID #7800407, LINDA B BRADLEY, Virtual Properties Realty. Biz. FMLS GA
- $441,0004 bd3 ba2.2k sqft4972 Cottonwood Trl, Gainesville, GA 30504For SaleMLS ID #7758604, HUYEN DAO, NDI Maxim Residential. FMLS GA
- $657,0005 bd3 ba3.1k sqft6330 Oldham Ct, Gainesville, GA 30506For SaleMLS ID #7802743, KERSTIN CRAWFORD, Berkshire Hathaway HomeServices Georgia Properties. FMLS GA
- $519,9004 bd3 ba3.2k sqft4417 Chestnut Oak Way SW, Gainesville, GA 30504For SaleMLS ID #7740047, Natasha Brown, Keller Williams Lanier Partners. FMLS GA
- $525,0006 bd4 ba2.9k sqft4473 Circassian Pl, Gainesville, GA 30507For SaleMLS ID #7793231, Mark Faulkner, Excalibur Homes, LLC.. FMLS GA
- $625,0005 bd4 ba3.5k sqft8450 Woodland View Dr, Gainesville, GA 30506For SaleMLS ID #7790010, Brandon Pinkney, Keller Williams Realty Atlanta Partners. FMLS GA
- $570,0005 bd4 ba2.4k sqft4718 Shady Lake Cir, Gainesville, GA 30507For SaleMLS ID #7800778, Lee Ann Rivera, Keller Williams Lanier Partners. FMLS GA
- $485,0004 bd3 ba2.6k sqft6870 Kate Ln, Flowery Branch, GA 30542For SaleMLS ID #7749572, Sally Sunghee Kim, The Promise Realty Group, LLC. FMLS GA
- $495,0003 bd3 ba1.7k sqft150 Grand Oak Ln, Dahlonega, GA 30533For SaleMLS ID #7798383, Styles Realty Group, Century 21 Results. FMLS GA
- $459,9004 bd3 ba2.5k sqft120 Rainhill Station Dr, Dawsonville, GA 30534For SaleMLS ID #7794401, Sandi Ethridge, Keller Williams Realty Community Partners. FMLS GA
- $599,0004 bd3 ba2.3k sqft3708 Majestic Oak Dr SW, Gainesville, GA 30504For SaleMLS ID #7753676, Anlea Real Estate Group, Atlanta Communities. FMLS GA
- $515,0004 bd3 ba2.6k sqft677 Magnolia Dr, Dawsonville, GA 30534For SaleMLS ID #7799011, Omer Tuysuz, Bold Realty Services, LLC. FMLS GA
- $480,0004 bd3 ba2.3k sqft4930 Bucknell Trce, Cumming, GA 30028For SaleMLS ID #7773375, Andrew Miller, Keller Williams Lanier Partners. FMLS GA
