Skip main navigation
Closed
  • $975,000

    3929 Chalmers Gate SE, Smyrna, GA 30080

    4beds
    3,778sqft
    Single Family Residence
    Built in 2018
    6,969 Square Feet Lot
    $960,900 Zestimate®
    $258/sqft
    $4,109 Estimated rent

    Home value

    $960,900

    $913,000 - $1.01M

    $4,109/mo

    Zestimate® history
    Loading
    Loading...

    Owner options

    List your home for rent

    $4,109/mo

    Rent Zestimate®

    Find your next renter with Zillow Rental Manager. Plus, with online applications, you can quickly screen prospective tenants – for free.

    Learn more

    $4,109/mo

    Rent Zestimate®

    Refinance and save

    $6,344/mo

    Est. payment

    Refinancing to a lower rate could help reduce your monthly payments and save thousands over the life of the loan.

    See today's rates

    $6,344/mo

    Est. payment

    Explore your selling options

    Work with a Zillow partner agent

    Leverage their expertise and Zillow's premium Showcase listings to get your home seen by more buyers.

    Get started

    List with your own agent

    Get your home in front of millions of buyers by listing it on Zillow.

    Learn how to do it

    Sell it yourself

    Take full control of how buyers see your home on Zillow by listing For Sale by Owner (FSBO).

    List your home

    What's special

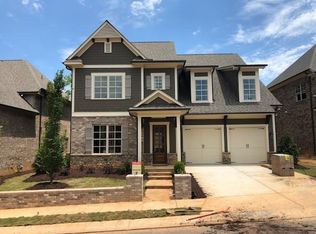
    This one is worth the wait - going live February 21st! You don't want to miss this absolutely beautiful home in the prestigious Boxwood of Vinings community, a highly sought after gated neighborhood that is minutes from Ivy Walk at Vinings, Vinings Jubilee and downtown Smyrna. As you enter through the charming garden gates flanked by gas lanterns, you feel as though you are entering a brand-new home when you open the front door. Originally the model home, there are high-end finishes throughout including oak flooring on the main and upper floors, plantation shutters, top of the line appliances, and designer lighting. As you walk through the foyer you will be wowed by the generous sized living room with a gorgeous coffered ceiling and a view to the backyard. Straight ahead is a lovely screened in porch that is complete with a fireplace for those cool evenings. Adjacent to the living room is a bright and open chefs kitchen with quartz countertops, top of the line Bosch appliances a large kitchen island with plenty of seating and a separate eat in kitchen dining area with a view to the backyard. Connecting the kitchen to the formal dining room is a wonderful butler's pantry with plenty of storage for your fine china, wine collection or serving dishes for your dinner parties. Also on the main floor is a guest bedroom that is ensuite with a full bathroom, perfect for guests. Upstairs the main bedroom is magazine worthy - stunningly decorated, but also a smart design with a seating area that can also double as an office or workout area and 2 huge walk in custom closets. The main bathroom has two vanities, great natural sunlight and a generous size walk in shower with modern finishes. The other two bedrooms are also ensuite with their own full bathrooms for complete privacy. This home also has a walk-up loft area that can be turned into a 5th bedroom leveraging the adjacent unfinished storage area. This home is move-in ready and an absolute gem! .

    Zillow last checked:

    Listing updated:

    Listed by:

    Allison Van Dillen 678-602-8620,

    Ansley RE|Christie's Int'l RE

    Bought with:

    Tristin Dalton, 387592

    Keller Williams Realty

    Source: GAMLS,MLS#: 10255750MLS Logo

    Facts & features

    Interior

    Bedrooms & bathrooms
    • Bedrooms: 4
    • Bathrooms: 4
    • Full bathrooms: 4
    • Main level bathrooms: 1
    • Main level bedrooms: 1
    Rooms
    • Room types: Great Room
    Dining room
    • Features: Separate Room
    Kitchen
    • Features: Breakfast Area, Breakfast Room, Kitchen Island
    Heating
    • Forced Air, Natural Gas
    Cooling
    • Central Air
    Appliances
    • Included: Dishwasher, Disposal, Double Oven, Dryer, Microwave, Refrigerator
    • Laundry: Upper Level
    Features
    • Other, Walk-In Closet(s)
    • Flooring: Carpet, Hardwood, Tile
    • Windows: Double Pane Windows
    • Basement: Concrete,None
    • Number of fireplaces: 2
    • Fireplace features: Factory Built, Living Room, Outside
    • Common walls with other units/homes: No Common Walls
    Interior area
    • Total structure area: 3,778
    • Total interior livable area: 3,778 sqft
    • Finished area above ground: 3,778
    • Finished area below ground: 0

    Property

    Parking
    • Parking features: Garage, Garage Door Opener
    • Has garage: Yes
    Accessibility
    • Accessibility features: Accessible Entrance
    Features
    • Levels: Two
    • Stories: 2
    • Patio & porch: Porch
    • Exterior features: Garden
    • Fencing: Back Yard,Fenced,Wood
    • Body of water: None
    Lot
    • Size: 6,969 Square Feet
    • Features: Level, Other
    Details
    • Parcel number: 17069601230

    Construction

    Type & style
    • Home type: SingleFamily
    • Architectural style: Brick Front,Craftsman
    • Property subtype: Single Family Residence
    Materials
    • Other
    • Roof: Composition
    Condition
    • Resale
    • New construction: No
    • Year built: 2018
    Details
    • Warranty included: Yes

    Utilities & green energy

    • Sewer: Public Sewer
    • Water: Public
    • Utilities for property: Electricity Available, Natural Gas Available, Underground Utilities
    Green energy
    • Energy efficient items: Insulation, Roof, Thermostat, Water Heater, Windows

    Community & HOA

    Community
    • Features: Gated
    • Security: Gated Community, Smoke Detector(s)
    • Subdivision: Boxwood at Vinings
    HOA
    • Has HOA: Yes
    • Services included: Maintenance Grounds, Trash
    Location
    • Region: Smyrna

    Financial & listing details

    • Price per square foot: $258/sqft
    • Tax assessed value: $753,350
    • Annual tax amount: $3,035
    • Date on market: 2/21/2024
    • Cumulative days on market: 4 days
    • Listing agreement: Exclusive Right To Sell
    • Electric utility on property: Yes

    Price history

    DateEventPrice
    3/20/2024Sold$975,000+5.4%$258/sqft
    Source: GAMLS #10255750 Report a problem
    3/1/2024Pending sale$925,000$245/sqft
    Source: FMLS GA #7329811 Report a problem
    2/26/2024Contingent$925,000$245/sqft
    Source: GAMLS #10255750 Report a problem
    2/21/2024Listed for sale$925,000+34.4%$245/sqft
    Source: GAMLS #10255750 Report a problem
    11/28/2018Sold$688,290$182/sqft
    Source: FMLS GA #6072831 Report a problem

    Public tax history

    YearProperty taxesTax assessment
    2024$9,085 +218.9%$301,340
    2023$2,849 -6.1%$301,340 +2.4%
    2022$3,035 +3%$294,388 +11.2%
    2021$2,946 $264,656
    2020$2,946 $264,656
    2019$2,946 +86.7%$264,656 +409%
    2018$1,578 $52,000
    Find assessor info on the county website

    Neighborhood: 30080

    Nearby schools

    GreatSchools rating
    Schools provided by the listing agent
    • Elementary: Nickajack
    • Middle: Campbell
    • High: Campbell

    Source: GAMLS. This data may not be complete. We recommend contacting the local school district to confirm school assignments for this home.

    Get a cash offer in 3 minutes
    Find out how much your home could sell for in as little as 3 minutes with a no-obligation cash offer.
    Estimated market value
    $960,900
    Get a cash offer in 3 minutes
    Find out how much your home could sell for in as little as 3 minutes with a no-obligation cash offer.
    Estimated market value
    $960,900