Superb Location!!! This beautiful remodeled 4 Bedroom and 3 Bath Home located in the highly sought after First Neighborhood Community in Westlake Village, established within one of the Nation's top school Districts - Las Virgenes Unified School District, is now on the market. 3929 Clearford Court is conveniently positioned on a quiet cul-de-sac corner lot bolstered by quaint gardens and a breezy open front porch to take advantage of those cool California evenings. This well maintained home boasts numerous new upgrades and features which emanates a warm and inviting ambiance both in the interior and meticulously well kept backyard. The remodeled spacious kitchen features new quartz counters, island seating, splendid new kitchen cabinetry, new appliances, farmhouse style sink, restaurant style faucet, wine storage, and exceptional slate flooring. Furthermore, this inviting gourmet style kitchen connects effortlessly to the family room providing an open concept living experience. All three bathrooms are brand new with Rohl hardware in the sinks, showers and tub. Additionally, all three bathrooms include modern styled American Oak Wood vanities. The primary bedroom connects to an en-suite bathroom and walk in closet. Comfort, comfort and more comfort is provided with a new dual zone HVAC system reinforced with new duct work. Also, the wonderful interior includes new premium vinyl flooring, crown molding, custom wood work, built in cabinetry, solid core doors with new fixtures, custom door casings, recessed lighting, insulated attic storage, and new interior paint. The lush entertainer's backyard is designed for entertaining with a covered patio, spacious green space, well maintained landscaping, built in BBQ and Fridge, fire pit, and well positioned shrubbery along the fences to ensure the utmost privacy. Lastly, this charming home is within close proximity to award winning schools, parks, the community POOL, shopping, fine and family dining nearby, Westlake Lake, the marina, golfing, and quick freeway access.
Sold for $1,820,000
Listed by: American Dream Realty • David Crowell • Contact: crowelldg@gmail.com
Bought with: ARI California Realty
$1,820,000
3929 Clearford Ct, Westlake Village, CA 91361
4beds
2,412sqft
Single Family Residence
Built in 1966
7,382 Square Feet Lot
$2,003,600 Zestimate®
$755/sqft
$7,540 Estimated rent
Home value
$2,003,600
$1.84M - $2.18M
$7,540/mo
Zestimate® history
Owner options
List your home for rent
$7,540/mo
Rent Zestimate®
Find your next renter with Zillow Rental Manager. Plus, with online applications, you can quickly screen prospective tenants – for free.
$7,540/mo
Rent Zestimate®
Refinance and save
$11,839/mo
Est. payment
Refinancing to a lower rate could help reduce your monthly payments and save thousands over the life of the loan.
$11,839/mo
Est. payment
Explore your selling options
Work with a Zillow partner agent
Leverage their expertise and Zillow's premium Showcase listings to get your home seen by more buyers.
Get startedList with your own agent
Get your home in front of millions of buyers by listing it on Zillow.
Learn how to do itSell it yourself
Take full control of how buyers see your home on Zillow by listing For Sale by Owner (FSBO).
List your homeWhat's special
Zillow last checked:
Listing updated:
Listed by:
David Crowell DRE #01845970 crowelldg@gmail.com,
American Dream Realty
Bought with:
Hilary Koch, DRE #01428042
ARI California Realty
Source: CRMLS,MLS#: V1-22754 Originating MLS: California Regional MLS (Ventura & Pasadena-Foothills AORs)
Originating MLS: California Regional MLS (Ventura & Pasadena-Foothills AORs)Facts & features
Interior
Bedrooms & bathrooms
- Bedrooms: 4
- Bathrooms: 3
- Full bathrooms: 3
Rooms
- Room types: Bedroom, Entry/Foyer, Family Room, Kitchen, Laundry, Primary Bathroom, Primary Bedroom, Other, Wine Cellar, Dining Room
Bedroom
- Features: All Bedrooms Up
Bathroom
- Features: Bathtub, Dual Sinks, Quartz Counters, Remodeled, Separate Shower, Upgraded, Walk-In Shower
Kitchen
- Features: Kitchen Island, Kitchenette, Quartz Counters, Remodeled, Self-closing Drawers, Updated Kitchen
Other
- Features: Walk-In Closet(s)
Heating
- Central, See Remarks, Zoned
Cooling
- Central Air, Zoned
Appliances
- Included: Barbecue, Dishwasher, Gas Cooktop, Gas Oven, Gas Range, Microwave, Refrigerator, Self Cleaning Oven, Water Heater
- Laundry: Inside
Features
- Built-in Features, Tray Ceiling(s), Chair Rail, Crown Molding, Separate/Formal Dining Room, Eat-in Kitchen, High Ceilings, Open Floorplan, Paneling/Wainscoting, Quartz Counters, Recessed Lighting, Storage, All Bedrooms Up, Wine Cellar, Walk-In Closet(s)
- Flooring: Stone, Vinyl
- Windows: Double Pane Windows
- Has fireplace: Yes
- Fireplace features: Living Room
- Common walls with other units/homes: No Common Walls
Interior area
- Total interior livable area: 2,412 sqft
Property
Parking
- Total spaces: 2
- Parking features: Door-Multi, Driveway, Garage, Paved, On Street
- Attached garage spaces: 2
Features
- Levels: Two
- Stories: 2
- Entry location: 1st Floor
- Patio & porch: Rear Porch, Concrete, Covered, Front Porch, Patio, Stone
- Exterior features: Barbecue, Lighting
- Has private pool: Yes
- Pool features: Heated, In Ground, Association
- Spa features: None
- Fencing: Privacy
- Has view: Yes
- View description: Mountain(s)
Lot
- Size: 7,382 Square Feet
- Features: Back Yard, Corner Lot, Cul-De-Sac, Front Yard, Lawn, Landscaped, Near Park, Sprinkler System, Yard
Details
- Parcel number: 2060010019
- Special conditions: Standard
Construction
Type & style
- Home type: SingleFamily
- Property subtype: Single Family Residence
Materials
- Roof: Concrete
Condition
- Updated/Remodeled,Turnkey
- New construction: No
- Year built: 1966
Utilities & green energy
- Sewer: Public Sewer
- Water: Public
Community & HOA
Community
- Features: Foothills, Golf, Lake, Street Lights, Suburban, Sidewalks, Park
- Security: Security System, Smoke Detector(s)
- Subdivision: Mayfair/1st Neighborhood-715
HOA
- Has HOA: Yes
- Amenities included: Call for Rules, Clubhouse, Picnic Area, Playground, Pool
- HOA fee: $220 quarterly
- HOA name: First Neighborhood
- HOA phone: 805-413-1170
Location
- Region: Westlake Village
Financial & listing details
- Price per square foot: $755/sqft
- Tax assessed value: $1,893,527
- Date on market: 4/8/2024
- Cumulative days on market: 28 days
- Listing terms: Cash,Conventional,Cal Vet Loan,FHA,VA Loan
- Road surface type: Paved
Price history
| Date | Event | Price |
|---|---|---|
| 5/31/2024 | Sold | $1,820,000-1.6%$755/sqft |
Source:  CRMLS #V1-22754 Report a problem CRMLS #V1-22754 Report a problem | ||
| 5/23/2024 | Pending sale | $1,849,000$767/sqft |
Source: CRMLS #V1-22754 Report a problem | ||
| 5/7/2024 | Contingent | $1,849,000$767/sqft |
Source: CRMLS #V1-22754 Report a problem | ||
| 4/27/2024 | Price change | $1,849,000-5.1%$767/sqft |
Source: CRMLS #V1-22754 Report a problem | ||
| 4/8/2024 | Listed for sale | $1,949,000+151.5%$808/sqft |
Source: CRMLS #V1-22754 Report a problem | ||
| 8/10/2009 | Sold | $775,000+76.1%$321/sqft |
Source: Public Record Report a problem | ||
| 8/10/2000 | Sold | $440,000$182/sqft |
Source: Public Record Report a problem | ||
Public tax history
| Year | Property taxes | Tax assessment |
|---|---|---|
| 2026 | -- | $1,893,527 +2% |
| 2025 | $21,915 +90.8% | $1,856,400 +89.3% |
| 2024 | $11,489 +1.8% | $980,757 +2% |
| 2023 | $11,285 +3.1% | $961,528 +2% |
| 2022 | $10,943 +0.2% | $942,675 +2% |
| 2021 | $10,924 +1.1% | $924,192 +1% |
| 2020 | $10,806 | $914,717 +2% |
| 2019 | $10,806 +3.7% | $896,783 +2% |
| 2018 | $10,419 | $879,200 +2% |
| 2017 | $10,419 +2% | $861,962 +2% |
| 2016 | $10,213 +3.3% | $845,062 +1.5% |
| 2015 | $9,884 +5.1% | $832,369 +4% |
| 2014 | $9,407 | $800,000 +10.2% |
| 2012 | -- | $726,000 -7% |
| 2011 | -- | $780,835 +0.8% |
| 2010 | -- | $775,000 +50.5% |
| 2009 | -- | $514,851 +2% |
| 2008 | -- | $504,756 +2% |
| 2007 | -- | $494,860 +2% |
| 2006 | -- | $485,158 |
| 2005 | -- | $485,158 +4% |
| 2004 | -- | $466,321 +1.9% |
| 2003 | -- | $457,775 +2% |
| 2002 | -- | $448,800 +386.3% |
| 2000 | -- | $92,282 |
Find assessor info on the county website
Neighborhood: 91361
Nearby homes
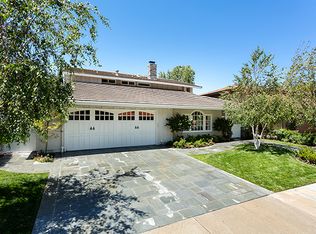
- $1,600,0004 bd3 ba2.4k sqft3923 Clearford Ct, Westlake Village, CA 91361Sold
- $1,446,4004 bd2 ba1.7k sqft3936 Trowbridge Ct, Westlake Village, CA 91361Off Market
- $1,748,0004 bd3 ba2.5k sqft3928 Trowbridge Ct, Westlake Village, CA 91361Off Market
- $1,411,0004 bd2 ba2.2k sqft3917 Clearford Ct, Westlake Village, CA 91361Off Market
- $1,496,9004 bd2 ba2.3k sqft3926 Clearford Ct, Westlake Village, CA 91361Off Market
- $1,861,1004 bd3 ba2.4k sqft3922 Trowbridge Ct, Westlake Village, CA 91361Off Market
- $1,574,0004 bd2 ba2.1k sqft31831 Village Brook Rd, Westlake Village, CA 91361Off Market
- $1,610,7004 bd2 ba2.2k sqft31837 Village Brook Rd, Westlake Village, CA 91361Off Market
Nearby schools
GreatSchools rating
- 8/10White Oak Elementary SchoolGrades: K-5Distance: 0.3 mi
- 7/10Lindero Canyon Middle SchoolGrades: 6-8Distance: 2.1 mi
- 9/10Agoura High SchoolGrades: 9-12Distance: 3.9 mi
Get a cash offer in 3 minutes
Find out how much your home could sell for in as little as 3 minutes with a no-obligation cash offer.
Estimated market value
$2,003,600
Get a cash offer in 3 minutes
Find out how much your home could sell for in as little as 3 minutes with a no-obligation cash offer.
Estimated market value
$2,003,600
- California
- Los Angeles County
- Westlake Village
- 91361
- 3929 Clearford Ct
Nearby cities
Nearby zip codes
Other Westlake Village Topics
- Apartments for Rent in 91361
- Houses for Sale in 91361
- Houses for Rent in 91361
- 91361 Real Estate
- Westlake Village Condos
- Houses for Sale in Westlake Village
- Newest Listings in Westlake Village
- Westlake Village Home Values
- Westlake Village Real Estate Agents
- Westlake Village Refinance
- Westlake Village Mortgage Rates
