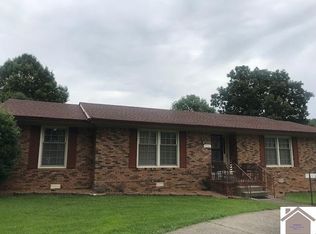
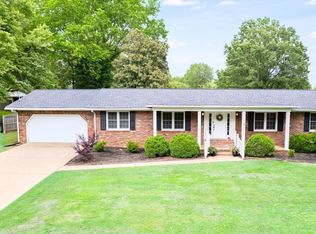
Completely remolded from top to bottom, this 3-bedroom, 2 bath home offers an open floor plan and spacious bedrooms with large closets throughout. The master bedroom offers 2 large closets. For those that work at home, it offers an office space or could be used as a dining room. Nearly every feature has been updated, making this a true move in ready property. Major upgrades include a new roof, soffits, gutters, and HVAC system along with all new electrical wiring and a new breaker panel. The home has a beautifully redesigned kitchen featuring stainless appliances and granite countertops. Both bathrooms have been fully renovated with new fixtures and granite topped vanities. Additional updates include new interior doors, trim, baseboards, crown molding throughout, as well as fresh paint and new flooring.
Sold for $301,000
Zillow last checked:
Listing updated:
Bought with:
Melinda Watson, 218573
Keller Williams Experience - Paducah
Source: Imagine MLS,MLS#: 26018203
Price history
| Date | Event | Price |
|---|---|---|
| 9/10/2026 | Sold | $301,000-2%$158/sqft |
Source:  Imagine MLS #26018203 Report a problem Imagine MLS #26018203 Report a problem | ||
| 9/2/2026 | Contingent | $307,000$162/sqft |
Source: Imagine MLS #26018203 Report a problem | ||
| 7/20/2026 | Price change | $307,000-2.5%$162/sqft |
Source: Imagine MLS #26018203 Report a problem | ||
| 5/21/2026 | Listed for sale | $314,900+103.2%$166/sqft |
Source: WKRMLS #137107 Report a problem | ||
| 7/18/2025 | Sold | $155,000$82/sqft |
Source: Imagine MLS #W132084 Report a problem | ||


Get pre-qualified for a loan
At Zillow Home Loans, we can pre-qualify you in as little as 5 minutes with no impact to your credit score.An equal housing lender. NMLS #10287.
