Price drop! Beautifully updated 4 bed/2 bath single-level home on a corner lot just minutes from downtown Huntsville, employers, shopping, and entertainment! This move-in ready home blends modern upgrades with timeless character, featuring stunning hardwood floors, natural light, and inviting indoor and outdoor living spaces. Recent renovations include newer windows, HVAC, appliances, fresh paint, and remodeled kitchen and baths. Walk-in master closet! Enjoy convenience of location with a large fenced backyard, covered porches, and plenty of space to relax, entertain, or unwind at home. Whether looking to invest or own, this home is a rare find--reserve your showing today!
For sale
Price cut: $10K (8/27)
$239,900
3929 Cypress Ave SW, Huntsville, AL 35805
4beds
1,429sqft
Single Family Residence
Built in 1930
-- sqft lot
$238,700 Zestimate®
$168/sqft
$-- HOA
What's special
Large fenced backyardCorner lotStunning hardwood floorsNatural lightCovered porchesWalk-in master closet
- 118 days
- 289
- 21
Zillow last checked:
Listing updated:
Listed by:
Rachel Erwin 256-801-2668,
Matt Curtis Real Estate, Inc.
Source: ValleyMLS,MLS#: 21917625
Facts & features
Interior
Bedrooms & bathrooms
- Bedrooms: 4
- Bathrooms: 2
- Full bathrooms: 1
- 3/4 bathrooms: 1
Rooms
- Room types: Master Bedroom, Living Room, Bedroom 2, Bedroom 3, Kitchen, Bedroom 4
Primary bedroom
- Features: Isolate, Wood Floor, Walk-In Closet(s)
- Level: First
- Area: 132
- Dimensions: 11 x 12
Bedroom 2
- Features: Wood Floor
- Level: First
- Area: 120
- Dimensions: 10 x 12
Bedroom 3
- Features: Wood Floor
- Level: First
- Area: 110
- Dimensions: 10 x 11
Bedroom 4
- Features: Wood Floor
- Level: First
- Area: 110
- Dimensions: 10 x 11
Kitchen
- Features: LVP
- Level: First
- Area: 170
- Dimensions: 10 x 17
Living room
- Features: Wood Floor
- Level: First
- Area: 187
- Dimensions: 11 x 17
Heating
- Central 1
Cooling
- Central 1
Appliances
- Included: Range, Dishwasher
Features
- Basement: Crawl Space
- Number of fireplaces: 1
- Fireplace features: One, Wood Burning
Interior area
- Total interior livable area: 1,429 sqft
Property
Parking
- Parking features: Driveway-Concrete, Corner Lot
Features
- Levels: One
- Stories: 1
- Patio & porch: Covered Porch, Front Porch
Lot
- Dimensions: 65 x 93 x 25 x 39 x 103
Details
- Parcel number: 1702033003007000
Construction
Type & style
- Home type: SingleFamily
- Architectural style: Ranch
- Property subtype: Single Family Residence
Condition
- New construction: No
- Year built: 1930
Utilities & green energy
- Sewer: Public Sewer
- Water: Public
Community & HOA
Community
- Subdivision: Westlawn
HOA
- Has HOA: No
Location
- Region: Huntsville
Financial & listing details
- Price per square foot: $168/sqft
- Tax assessed value: $139,000
- Annual tax amount: $1,612
- Date on market: 5/9/2026
Estimated market value
$238,700
$227,000 - $251,000
$1,581/mo
Price history
| Date | Event | Price |
|---|---|---|
| 9/3/2026 | Listed for rent | $1,900$1/sqft |
Source: Zillow Rentals Report a problem | ||
| 8/27/2026 | Price change | $239,900-4%$168/sqft |
Source:  ValleyMLS #21917625 Report a problem ValleyMLS #21917625 Report a problem | ||
| 7/28/2026 | Price change | $249,900-3.1%$175/sqft |
Source: ValleyMLS #21917625 Report a problem | ||
| 6/18/2026 | Price change | $257,900-0.8%$180/sqft |
Source: ValleyMLS #21917625 Report a problem | ||
| 5/20/2026 | Price change | $259,900-3%$182/sqft |
Source: ValleyMLS #21917625 Report a problem | ||
| 5/9/2026 | Listed for sale | $267,900-0.7%$187/sqft |
Source: ValleyMLS #21917625 Report a problem | ||
| 4/22/2026 | Listing removed | $269,900$189/sqft |
Source: ValleyMLS #21902018 Report a problem | ||
| 4/2/2026 | Price change | $269,900-1.8%$189/sqft |
Source: ValleyMLS #21902018 Report a problem | ||
| 2/5/2026 | Price change | $274,900-1.8%$192/sqft |
Source: ValleyMLS #21902018 Report a problem | ||
| 1/1/2026 | Price change | $279,900-1.8%$196/sqft |
Source: ValleyMLS #21902018 Report a problem | ||
| 10/22/2025 | Listed for sale | $285,000+313%$199/sqft |
Source: ValleyMLS #21902018 Report a problem | ||
| 8/3/2017 | Sold | $69,000+23.2%$48/sqft |
Source: ValleyMLS #1075116 Report a problem | ||
| 12/21/2016 | Sold | $56,000-25.2%$39/sqft |
Source: ValleyMLS #1053739 Report a problem | ||
| 9/14/2016 | Listed for sale | $74,900+2040%$52/sqft |
Source: Legend Realty #1053739 Report a problem | ||
| 6/30/2006 | Sold | $3,500$2/sqft |
Source: Public Record Report a problem | ||
Public tax history
| Year | Property taxes | Tax assessment |
|---|---|---|
| 2025 | $1,612 +6.7% | $27,800 +6.7% |
| 2024 | $1,511 +21.8% | $26,060 +21.8% |
| 2023 | $1,241 +26.9% | $21,400 +26.9% |
| 2022 | $978 +29.3% | $16,860 +29.3% |
| 2021 | $756 +13.8% | $13,040 +13.8% |
| 2020 | $665 | $11,460 |
| 2019 | $665 | $11,460 +0.5% |
| 2018 | $665 +134.2% | $11,400 +99.3% |
| 2017 | $284 | $5,720 |
| 2016 | $284 | $5,720 |
| 2015 | $284 | $5,720 |
| 2014 | $284 | $5,720 |
| 2013 | -- | $5,720 |
| 2012 | -- | $5,720 |
| 2011 | -- | $5,720 |
Find assessor info on the county website
Monthly payment
Est. payment
Payment breakdown
Explore the cost of this home by adjusting the details. Changes won't be saved.Climate risks
Neighborhood: Westlawn
Nearby schools
Schools provided by the listing agent
- Elementary: Morris
- Middle: Morris P-8
- High: Columbia High
Source: ValleyMLS. This data may not be complete. We recommend contacting the local school district to confirm school assignments for this home.
- $186,6002 bd1 ba845 sqft3927 Cypress Ave SW, Huntsville, AL 35805Off Market
- $171,5003 bd2 ba1.1k sqft2301 N Rose Dr SW, Huntsville, AL 35805Off Market
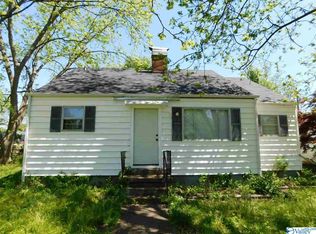
- $129,800-- bd1 ba1.1k sqft4001 Cypress Ave SW, Huntsville, AL 35805Off Market
- $154,0003 bd1 ba1k sqft3925 Cypress Ave SW, Huntsville, AL 35805Off Market
Similar homes
- $225,0004 bd2 ba1.7k sqft2900 Morgan St SW, Huntsville, AL 35805For Sale
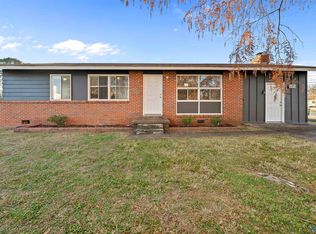 MLS ID #21905799, Anne Owen. ValleyMLS
 - $229,9004 bd2 ba1.3k sqft3608 Crestmore Ave NW, Huntsville, AL 35816For Sale
 MLS ID #21919618, Julius Foley. ValleyMLS
 - $220,0003 bd2 ba1.4k sqft4019 Telstar Cir SW, Huntsville, AL 35805For Sale
 MLS ID #21918550, Jen Lockwood. ValleyMLS
 - $245,0003 bd2 ba1.4k sqft2502 Shady Lane Dr NW, Huntsville, AL 35810For Sale
 MLS ID #21926963, Amir Samadani. ValleyMLS
